27 Stunning open kitchen design ideas To Copy In 2026
Your kitchen is the most used room in your entire home , yet so many open kitchens feel uninspiring, cluttered, and visually disconnected from the living spaces around them. The right open kitchen design ideas change everything. They create a cooking space that feels beautiful, social, and genuinely functional every single day.
Open-plan kitchens present a unique design challenge that closed kitchens simply do not. Your kitchen must look stunning on its own while also flowing seamlessly into the dining and living areas beside it. Getting that balance right requires real thought about layout, material, color, and lighting , all at once.
I’ve noticed that most homeowners feel overwhelmed when starting a kitchen redesign because the choices feel endless. Cabinet color, countertop material, island size, lighting style, flooring , every decision connects to the next. That paralysis keeps people living with kitchens they quietly dislike for years longer than necessary.
Experienced interior designers consistently say that the best open kitchens start with one clear style direction and build every other decision around it. Whether you love clean Scandi minimalism, bold maximalist color, warm farmhouse character, or sleek industrial edge , having one visual anchor makes every subsequent choice significantly easier and more confident.
This article covers 27 stunning open kitchen designs for every home type, budget, and aesthetic preference. You will find ideas for small apartments, large family homes, rental properties, and luxury spaces. Pick one style that excites you today and start building your dream kitchen around it.
1. White Shaker Cabinet Kitchen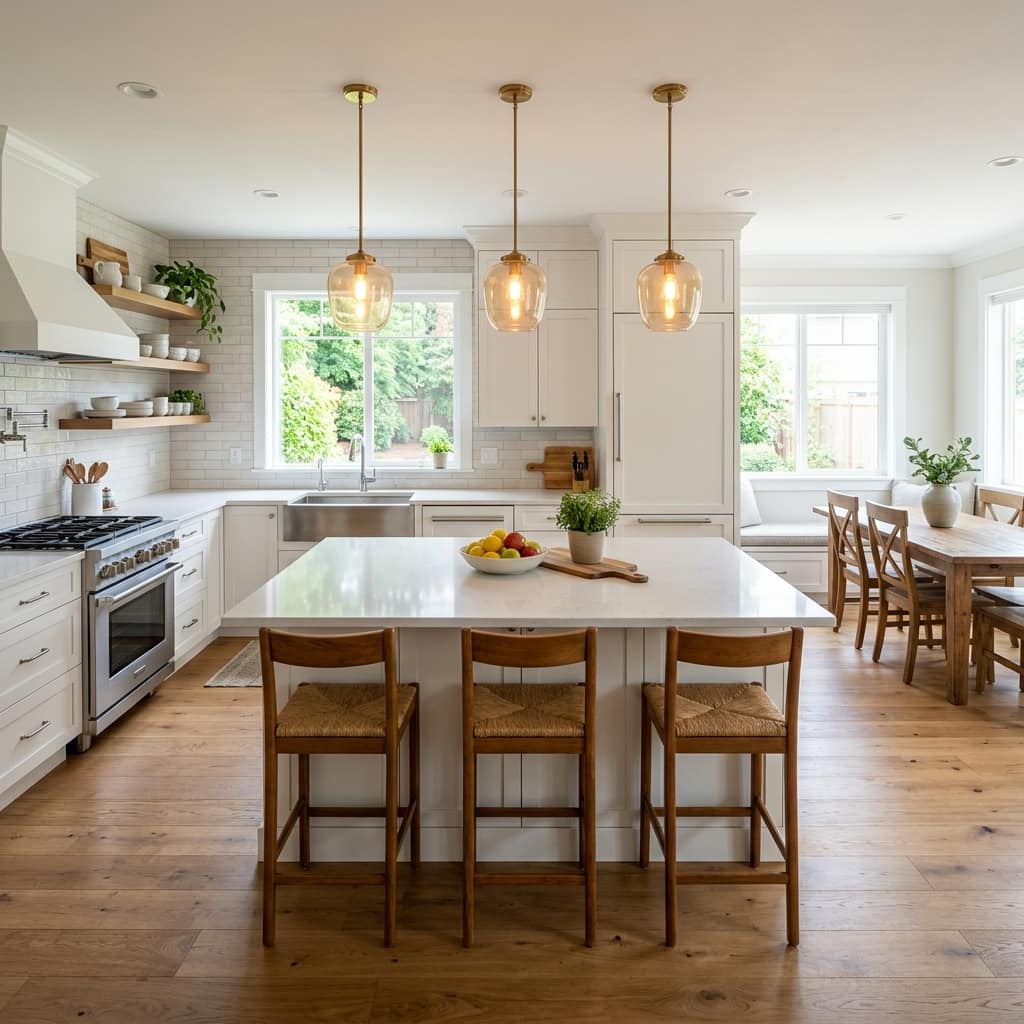
White shaker cabinets remain the most reliably beautiful choice for any open kitchen design. The clean panel detail creates visual texture without visual noise, keeping the entire space feeling bright, open, and effortlessly polished.
That’s why many interior stylists recommend white shaker kitchens as the safest starting point for open-plan spaces. The neutral base works with every flooring tone, wall color, and dining furniture style you choose.
- Brightens small open kitchen layouts
- Classic shaker panels add subtle texture
- Pairs well with quartz or marble tops
- Suits modern and traditional home styles
- White finish reflects natural light beautifully
White shaker kitchens also age exceptionally well. I’ve noticed that homeowners who choose this style rarely feel the urge to renovate again within 10 years. The timeless finish keeps the space looking current without constant updates.
This style works best in open-plan homes where the kitchen flows into a dining or living area. The white unifies the entire space visually and creates a seamless, cohesive look across every connected zone in the room.
2. Warm Wood and White Contrast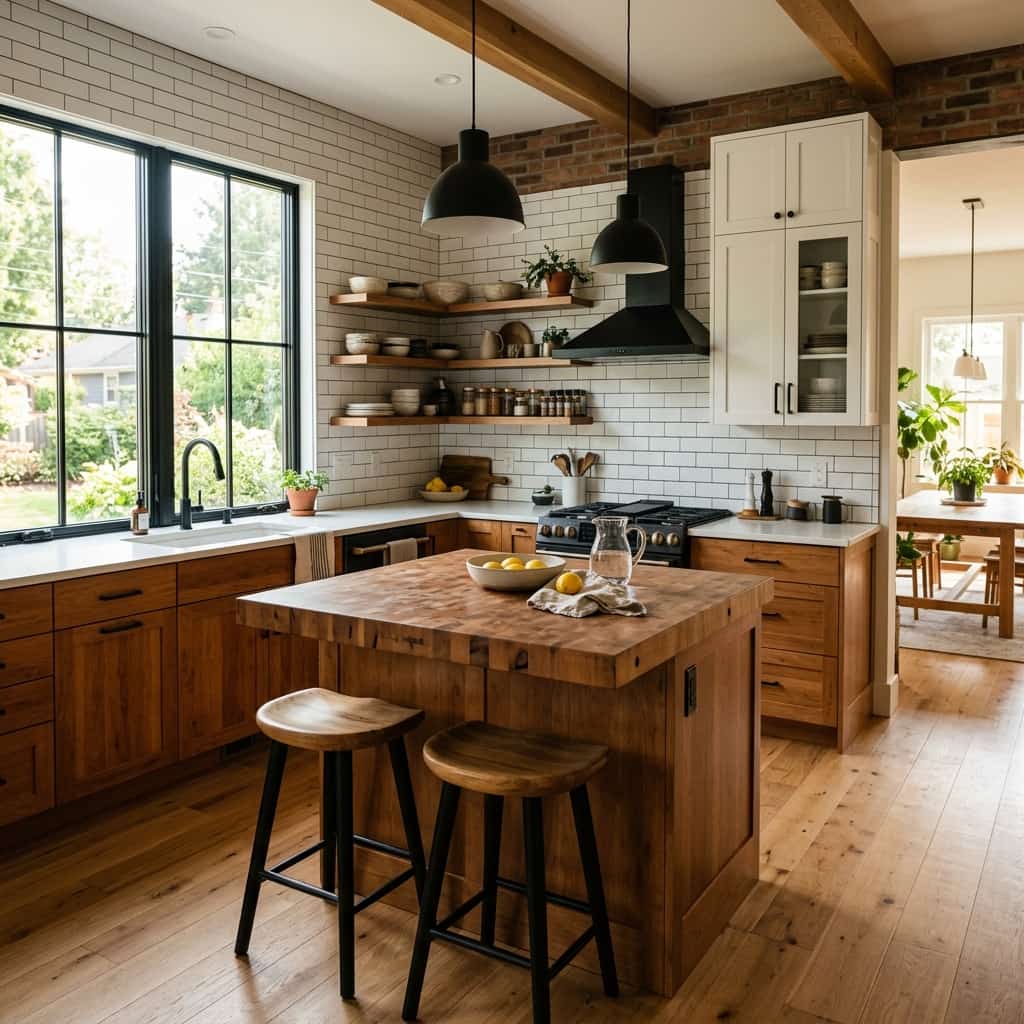
Mixing warm wood lower cabinets with crisp white uppers creates one of the most visually satisfying contrasts in modern kitchen design. The wood grounds the space with natural warmth while the white keeps everything feeling clean and airy above.
This two-tone approach works beautifully in open-plan homes because it visually anchors the kitchen zone without using walls or barriers. The wood base clearly defines the cooking area within a larger open-living space.
- Defines kitchen zone without walls
- Wood base adds warmth and natural texture
- White uppers keep the space feeling bright
- Matte black hardware ties both tones together
- Suits Scandi, farmhouse, and modern aesthetics
In my experience, this combination photographs better than almost any other kitchen style. It creates natural depth and visual richness that single-color kitchens simply cannot match in open-plan spaces.
This style suits homes where the kitchen connects directly to a warm-toned living room. The wood element bridges the kitchen and lounge aesthetically, creating a unified, naturally warm flow across the entire open-plan ground floor.
3. Kitchen Island With Seating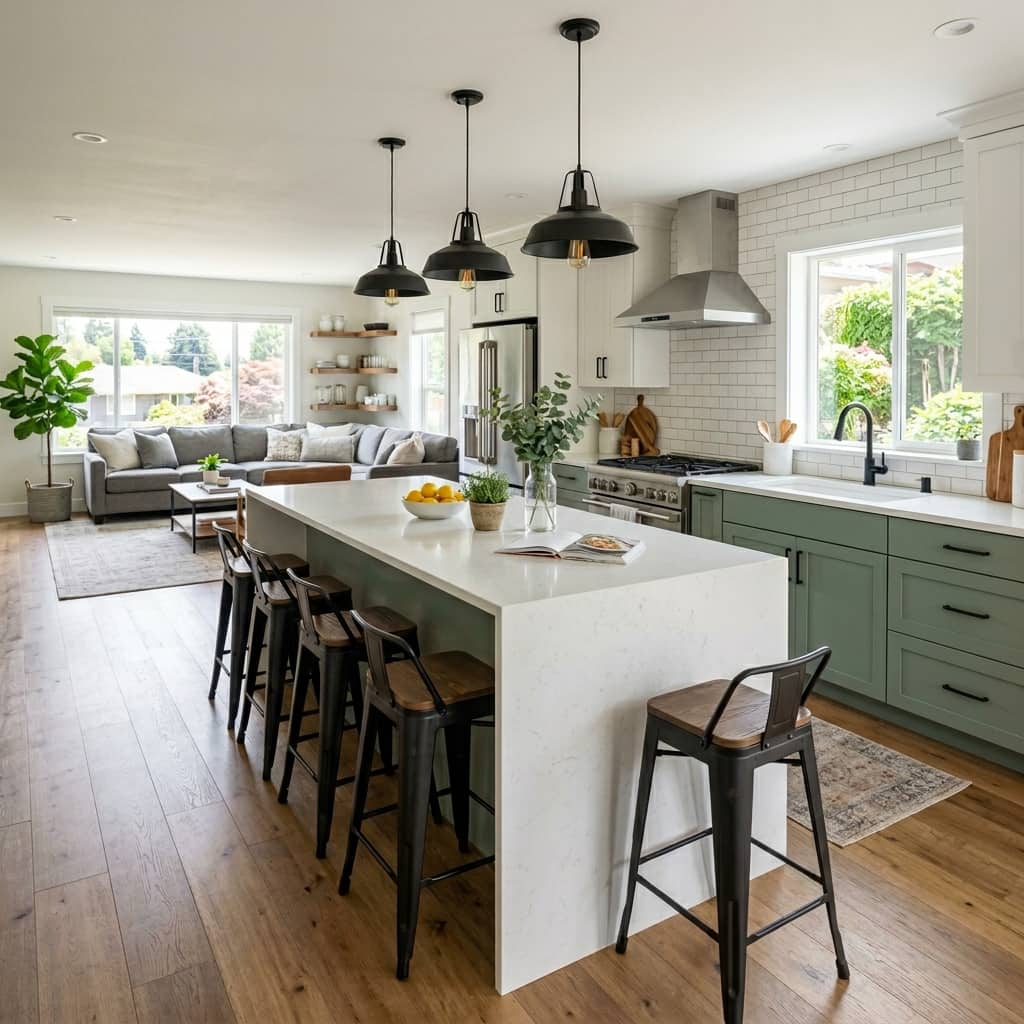
A kitchen island with bar seating instantly makes an open-plan kitchen more social, functional, and visually impressive. The island becomes the natural gathering point where cooking, conversation, and casual dining all happen simultaneously.
This layout solves one of the biggest challenges in open kitchens , creating a clear, functional hub without closing off the space. The island defines the kitchen zone beautifully while keeping everything open and connected.
- Creates natural social hub in open layout
- Bar seating adds casual dining functionality
- Island defines kitchen zone without walls
- Waterfall edge adds luxury visual detail
- Works in medium to large open-plan kitchens
I’ve seen kitchen islands completely change how families use their open-plan ground floor. Parents cook while kids do homework at the island , the layout genuinely supports real daily family life in a way closed kitchens cannot.
This idea works best when the island faces the living area directly. That orientation lets whoever is cooking stay visually connected to the rest of the household, making the open kitchen feel genuinely inclusive and welcoming every day.
4. Open Shelving Display Kitchen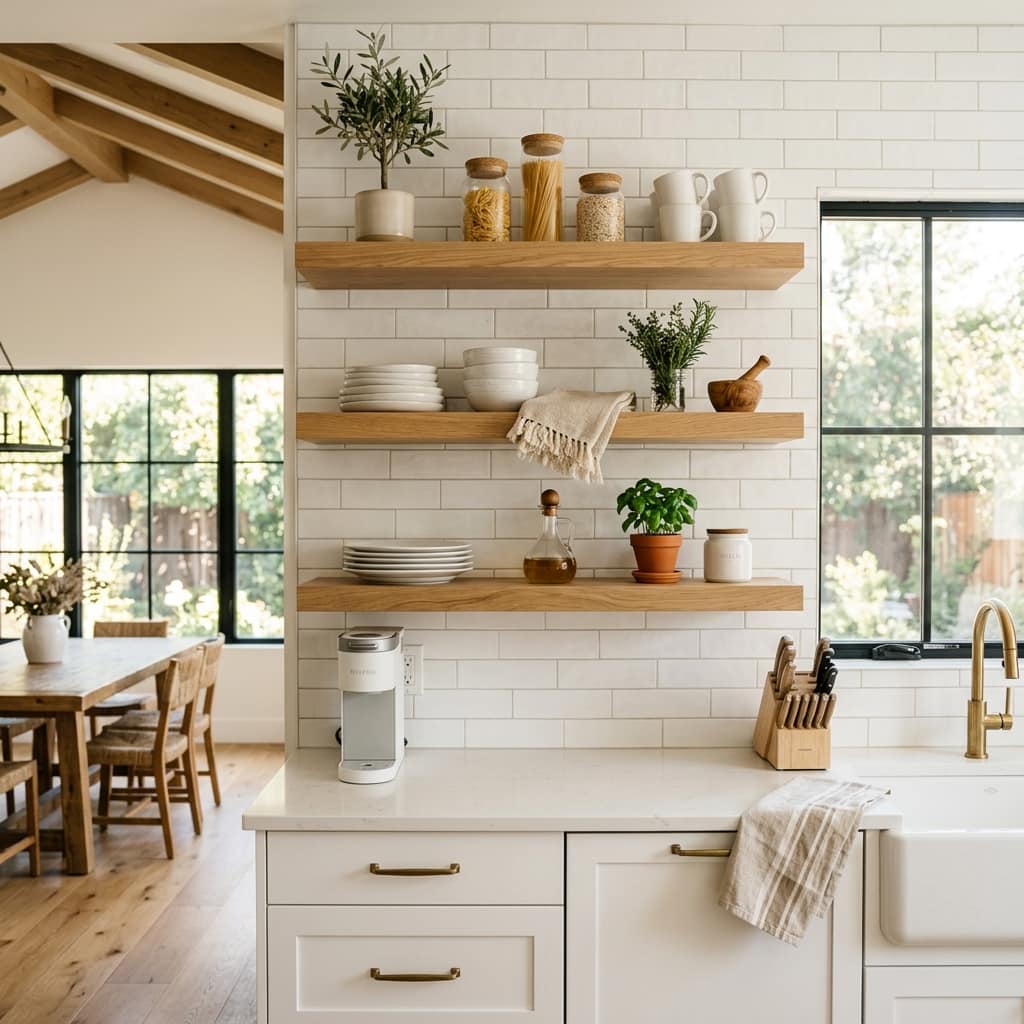
Open shelving above the counter replaces heavy upper cabinets with a light, airy display that makes the entire kitchen feel dramatically more open. The visible shelves add personality and warmth that closed cabinetry simply cannot deliver.
This approach works especially well in open-plan kitchen layouts where visual lightness matters across a large combined space. Removing upper cabinet bulk keeps the kitchen feeling connected to the adjoining dining or living area naturally.
- Removes visual weight from upper walls
- Creates airy, light-filled kitchen atmosphere
- Display area for ceramics, herbs, and jars
- Makes small open kitchens feel larger instantly
- Natural wood shelves add organic warmth
Open shelving does require intentional styling. I’ve tried this in several kitchen setups and the key is keeping only beautiful, purposeful items visible. Overcrowded shelves immediately lose the clean, airy effect this style depends on.
This style suits minimalist, Scandi, and organic modern open kitchens best. It pairs perfectly with white walls, natural wood floors, and simple hardware , a combination that keeps the entire open-plan space feeling calm and deliberately curated.
5. Dark Moody Kitchen Design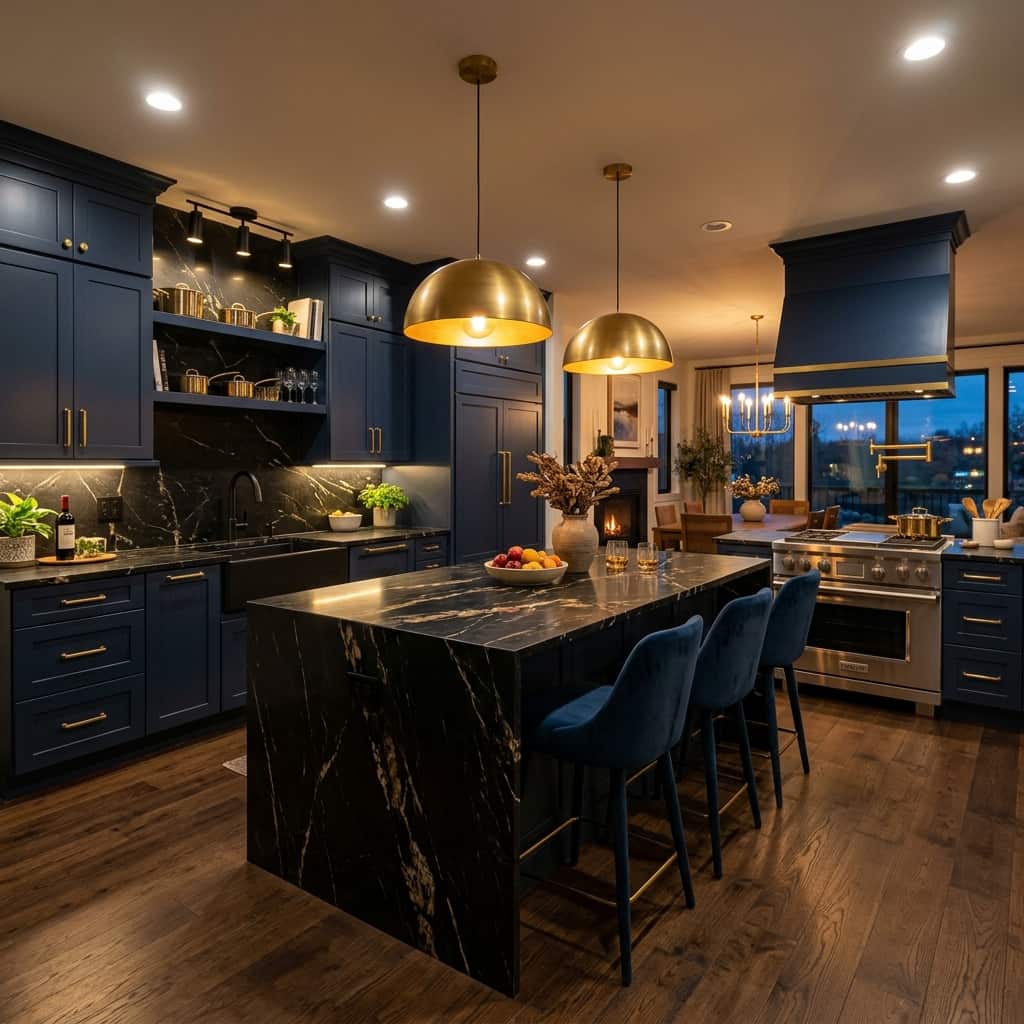
Deep navy cabinetry with black marble countertops creates a dramatically bold kitchen that commands instant attention in any open-plan space. The dark palette feels luxurious, editorial, and surprisingly warm under rich evening lighting.
This open kitchen concept proves that dark colors do not shrink a space when handled confidently. Warm gold hardware and soft under-cabinet lighting balance the depth of the navy beautifully, preventing the kitchen from feeling heavy or closed.
- Navy cabinets create bold focal point
- Black marble adds luxury surface texture
- Gold hardware warms the dark palette
- Under-cabinet lighting prevents shadowy corners
- Suits large open-plan and modern homes
Many stylists recommend pairing a dark moody kitchen with a lighter adjacent living area. The contrast between the bold kitchen zone and a softer lounge creates a beautifully layered, visually dynamic open-plan space that feels genuinely designed.
This style suits confident homeowners who want their open kitchen to feel like a design statement. It photographs brilliantly for social media and creates a rich, hotel-like atmosphere that makes everyday cooking feel noticeably more indulgent and special.
6. Farmhouse Style Open Kitchen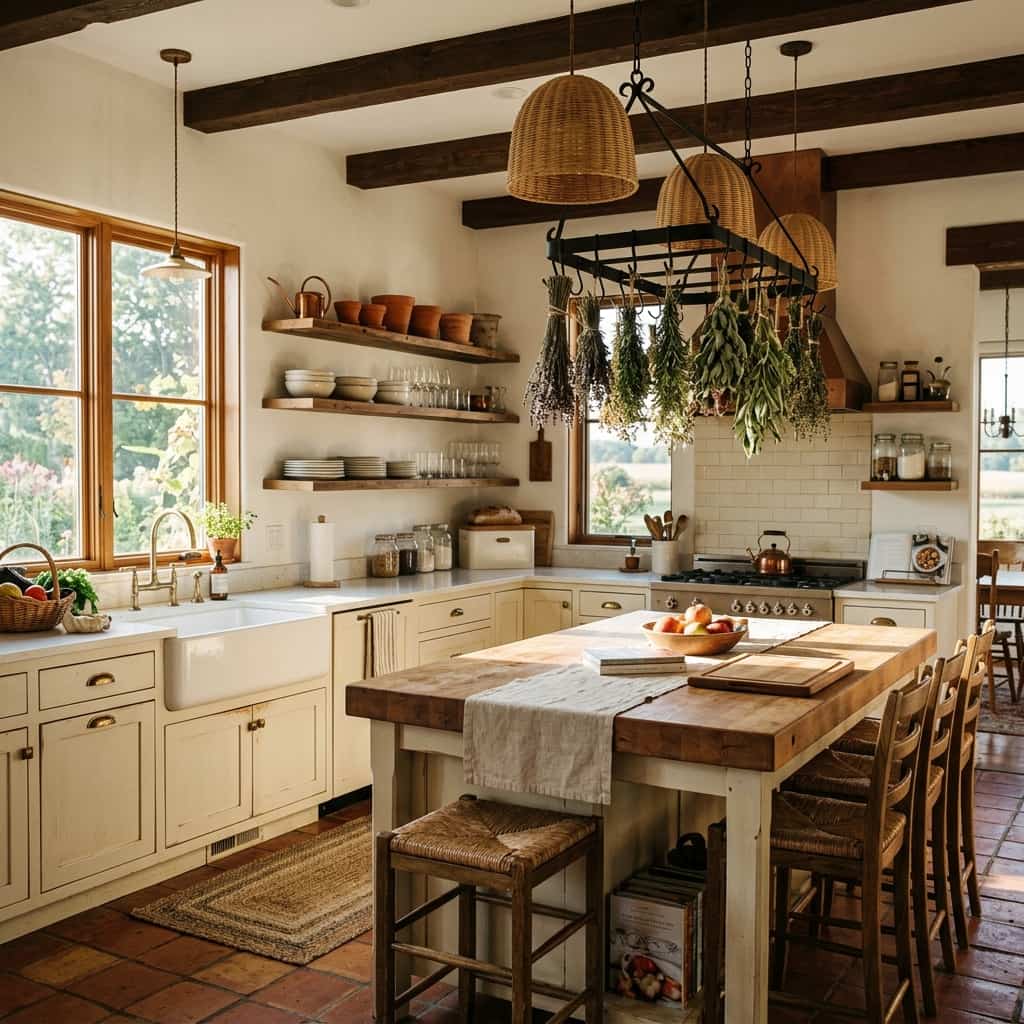
A farmhouse-style open kitchen combines rustic warmth with generous functionality in a way that feels genuinely welcoming from the moment you enter the space. The apron sink, open shelving, and natural materials create a kitchen that feels lived-in and loved.
This kitchen layout suits open-plan family homes where the cooking space flows into a casual dining area or cozy living room. The warm, rustic tones of a farmhouse kitchen naturally complement wood floors, exposed beams, and neutral-toned lounges.
- Apron sink adds classic farmhouse character
- Open wood shelving displays daily essentials
- Butcher block island adds natural warmth
- Woven pendants soften the overhead lighting
- Suits open-plan family and rural-style homes
Farmhouse kitchens photograph beautifully on Pinterest because every surface tells a visual story. I’ve noticed that the combination of dried herbs, ceramic canisters, and linen dish towels creates a warmth that purely modern kitchens rarely achieve organically.
This style works particularly well when the open kitchen shares a floor with a shiplap or whitewashed living area. The consistency of natural materials and warm neutral tones across both zones creates a cohesive, comforting open-plan atmosphere throughout.
7. Minimalist Handleless Kitchen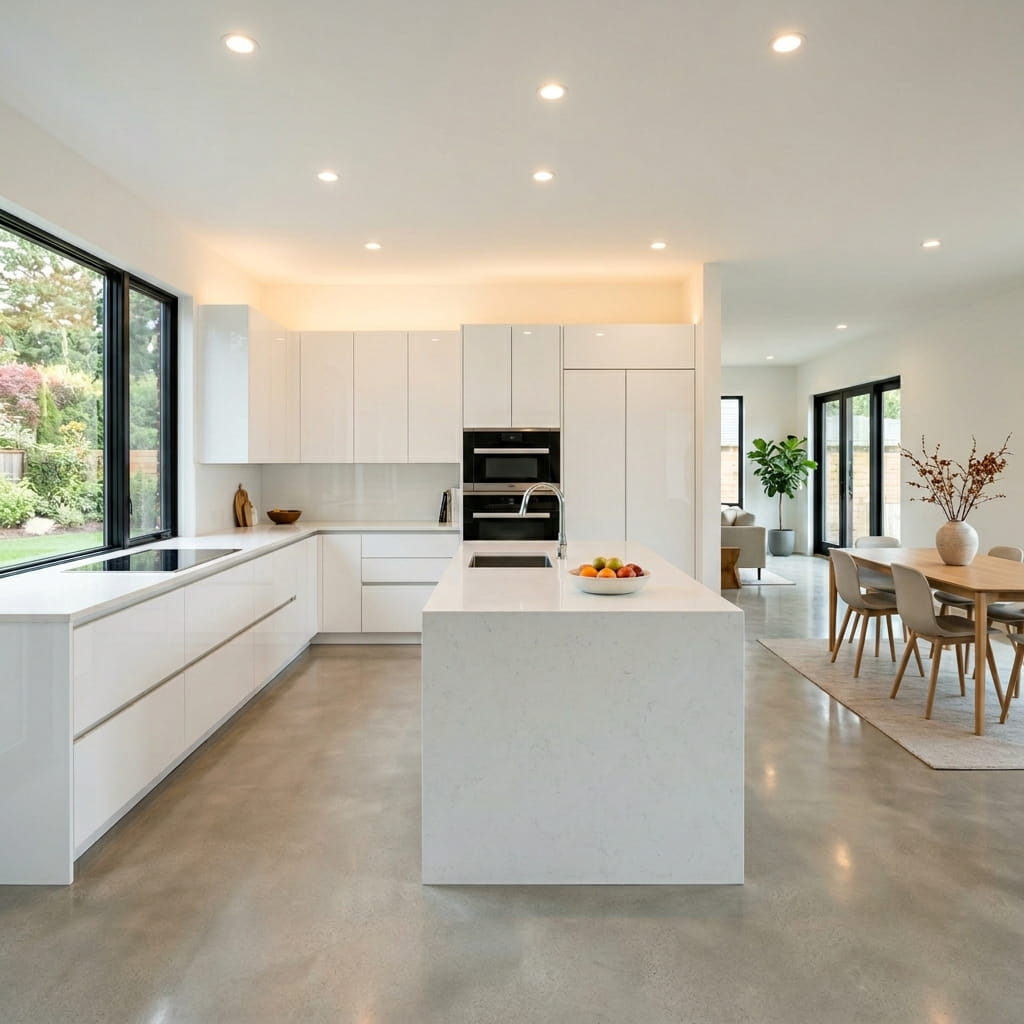
Handleless flat-front cabinetry creates the cleanest, most seamless kitchen surface possible , a look that feels architectural rather than decorative. Every surface flows without interruption, giving the entire open-plan space a calm, uncluttered visual quality.
This style represents the purest open kitchen design approach for homeowners who want zero visual noise. The absence of handles removes dozens of small visual distractions, letting the material quality and layout proportions speak entirely for themselves.
- Zero handles create seamless clean surfaces
- Push-to-open mechanism hides all hardware
- Integrated appliances maintain unbroken lines
- Suits minimalist and contemporary open layouts
- Works beautifully in white, gray, and charcoal finishes
Minimalist handleless kitchens require excellent internal organization because nothing is visible. I’ve seen this style work best for homeowners who genuinely enjoy order and take time to keep every drawer and cabinet neatly arranged inside.
This style suits open-plan apartments and modern homes where clean architectural lines run throughout the entire living space. The seamless kitchen surface continues the visual language of a minimal interior without introducing any decorative contradiction.
8. Green Sage Cabinet Kitchen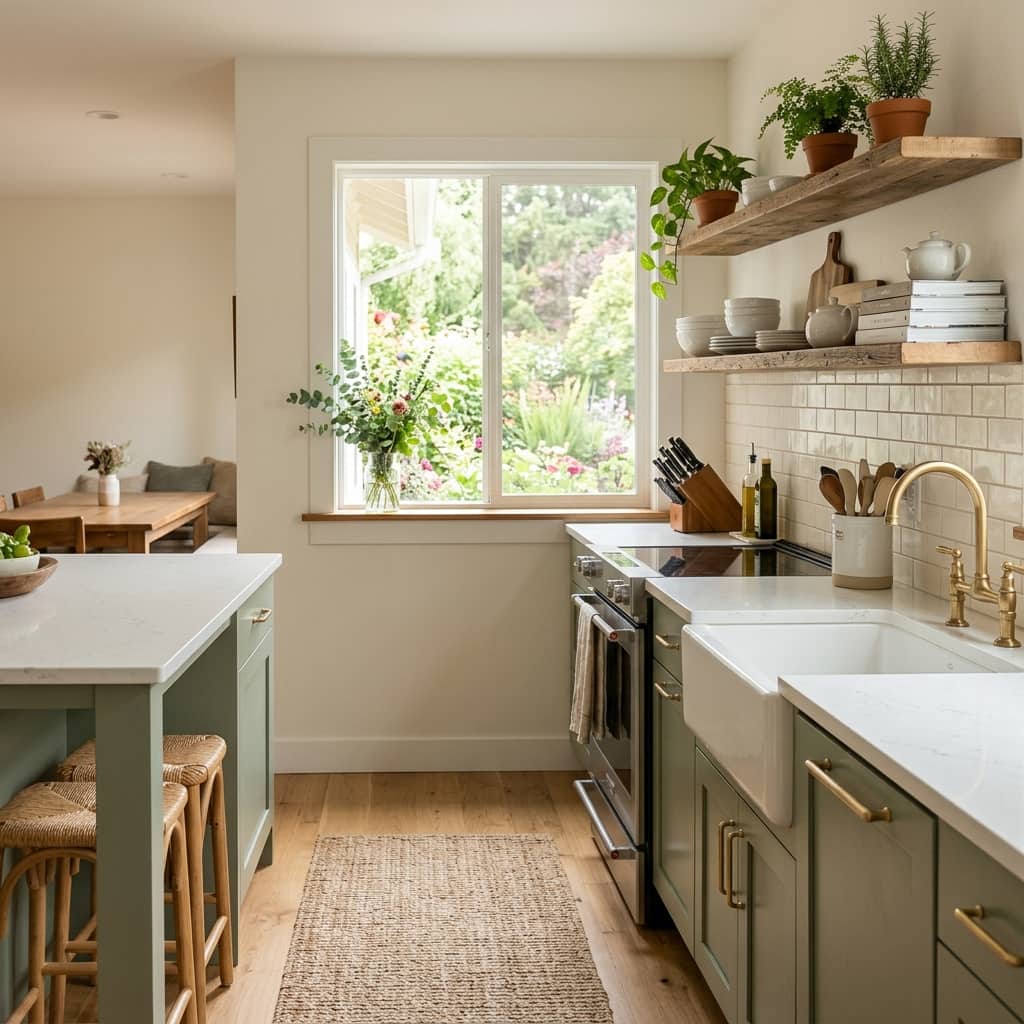
Sage green cabinetry brings a soft, nature-inspired calm into an open kitchen that feels both current and enduringly beautiful. The muted green tone references the outdoors while remaining sophisticated enough to anchor a large open-plan living space confidently.
This color works exceptionally well in kitchens that face gardens or have large windows because the green resonates with natural outdoor views. It creates a genuinely seamless visual connection between the interior kitchen space and the exterior environment.
- Sage green creates nature-inspired calm
- Brushed brass hardware adds warmth and elegance
- Pairs beautifully with cream and white tones
- Suits garden-facing open-plan kitchen layouts
- Works with wood floors and linen soft furnishings
Sage green has become one of the most saved kitchen colors on Pinterest for good reason. I’ve noticed it photographs beautifully in natural light and pairs with almost every adjacent living room color without creating visual tension or clash.
This style suits open-plan kitchens connected to casual dining or sitting areas with warm neutral tones. The sage green anchors the kitchen zone while the adjacent warm neutrals create a cohesive, naturally beautiful open-plan ground floor throughout.
9. Industrial Brick and Steel Kitchen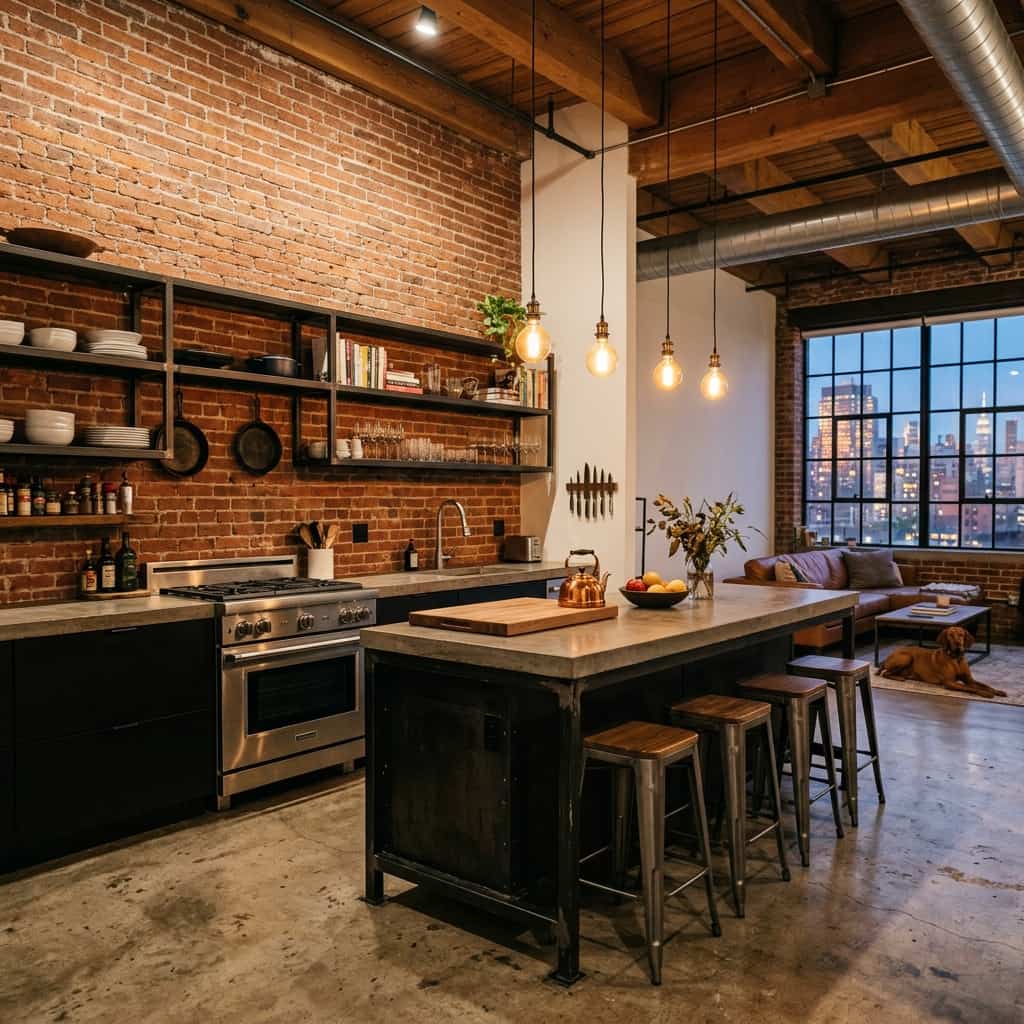
An industrial-style open kitchen with exposed brick, steel shelving, and concrete countertops creates a raw, urban aesthetic that feels both powerful and surprisingly warm. The combination of hard materials and warm Edison bulb lighting creates genuine visual depth.
This style suits open-plan loft apartments and urban homes where the kitchen shares a large, high-ceilinged space with a living or dining area. The industrial aesthetic scales beautifully in larger open-plan environments and feels completely at home in converted spaces.
- Exposed brick creates strong focal wall
- Steel shelving adds raw industrial texture
- Concrete countertops suit dark matte cabinets
- Edison bulbs deliver warm amber glow
- Scales well in large open-plan loft spaces
Industrial kitchens work because the rawness of the materials creates an honest, unpretentious atmosphere. That’s why many designers use this style for clients who want an open kitchen that feels genuinely lived-in rather than showroom-perfect and overly polished.
This approach works best when the adjacent living area uses similar industrial cues , metal-frame furniture, leather sofas, and raw wood tables. Consistency of material language across the open-plan space prevents the kitchen from feeling disconnected from the wider room.
10. Japandi Calm Kitchen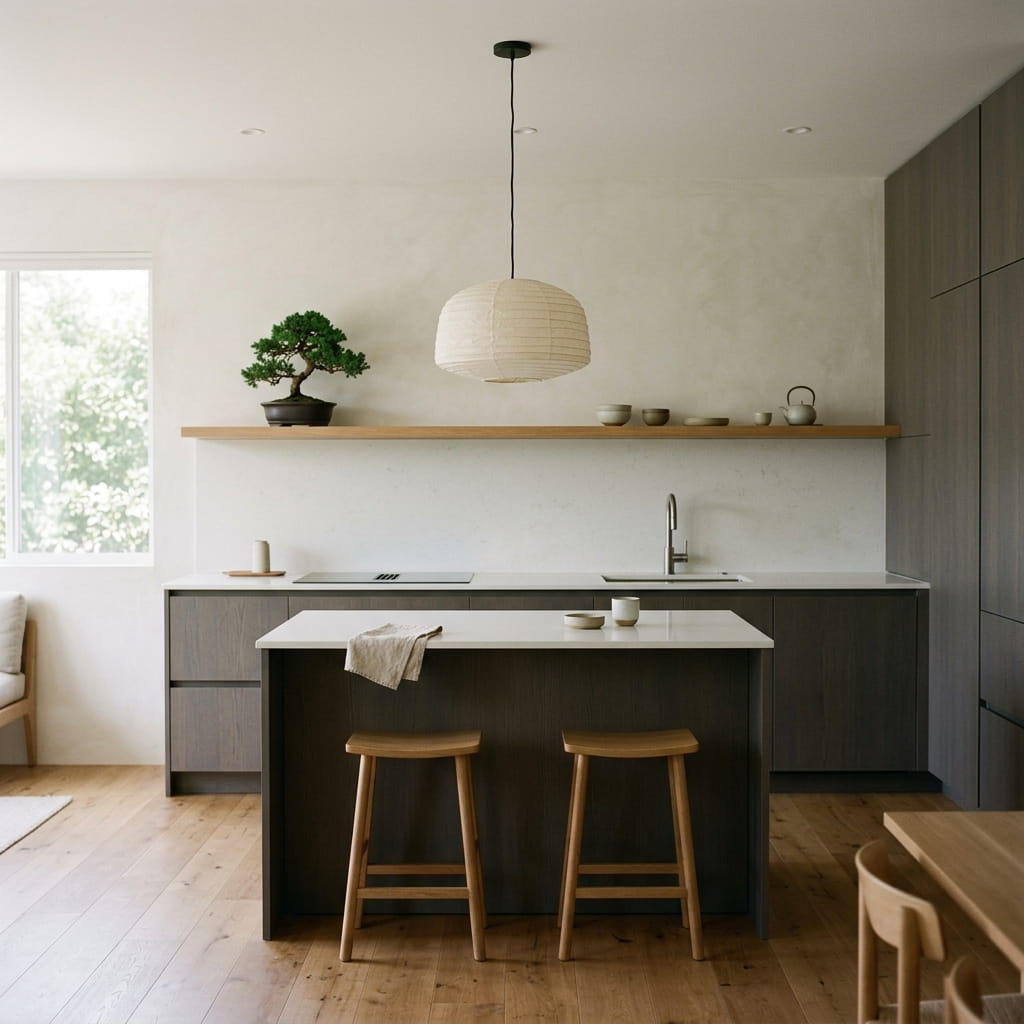
A Japandi open kitchen combines Japanese minimalism with Scandinavian warmth to create the most serene cooking environment imaginable. The dark matte cabinetry, natural wood shelving, and stone surfaces work together with a discipline that feels deeply intentional.
This style addresses a real challenge many homeowners face in open kitchens , keeping a large, visible space feeling calm rather than busy. The Japandi approach removes all decorative excess and leaves only what is genuinely beautiful and purposeful in place.
- Dark matte cabinets create serene visual depth
- Natural wood shelving adds essential organic warmth
- Stone countertops suit the wabi-sabi aesthetic
- Zero clutter rule maintains calming open atmosphere
- Washi pendant light softens overhead illumination beautifully
Japandi kitchens reward intentional daily habits. I’ve noticed that people who adopt this kitchen style often find themselves keeping their countertops clearer because the aesthetic genuinely motivates tidiness and mindful daily living in the space.
This style works best in open-plan homes where calm, neutral tones flow throughout the connected living and dining areas. The Japandi kitchen becomes the visual anchor of a serene, thoughtfully designed open-plan interior that feels restorative rather than stimulating.
11. Terracotta Tile Backsplash Kitchen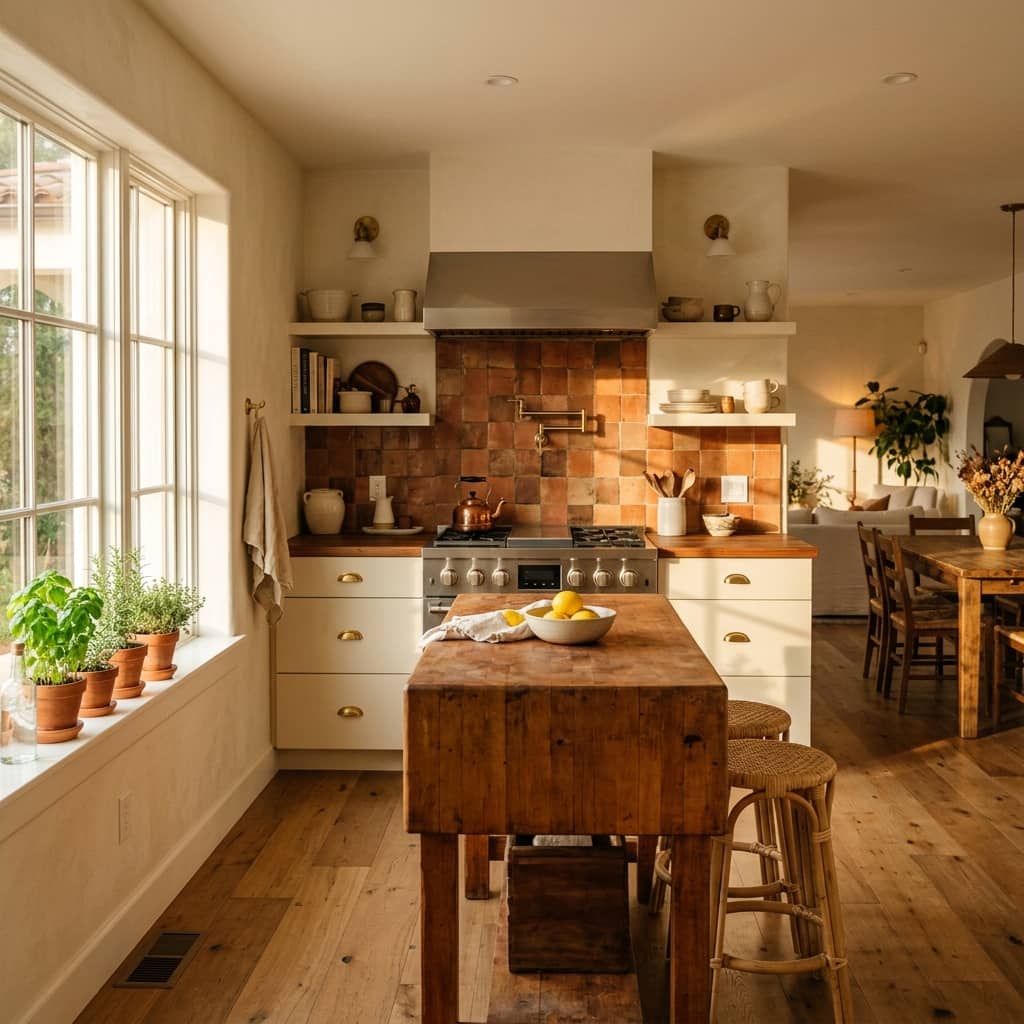
A terracotta tile backsplash brings a rich, earthy warmth into an open kitchen that no paint color can replicate. The handmade tile texture adds genuine artisan character that makes the entire open-plan space feel unique, personal, and beautifully layered.
This backsplash choice works especially well in open kitchens that face south or west, where warm afternoon light catches the terracotta surface and creates a glowing amber effect across the entire cooking zone.
- Terracotta adds Mediterranean warmth instantly
- Handmade tile texture creates artisan character
- Pairs beautifully with cream and brass finishes
- Warm afternoon light amplifies earthy tile tones
- Suits bohemian, rustic, and organic modern kitchens
Terracotta backsplashes also create a beautiful visual conversation with warm wood tones, rattan accessories, and linen soft furnishings in adjacent open-plan dining spaces. I’ve seen this combination create some of the warmest, most inviting open-plan interiors imaginable.
This style suits open kitchens in family homes, cottages, and Mediterranean-inspired interiors where natural materials and earthy tones run consistently throughout the connected living spaces. The terracotta brings genuine soul into the kitchen zone beautifully.
12. Two-Tone Island Feature Kitchen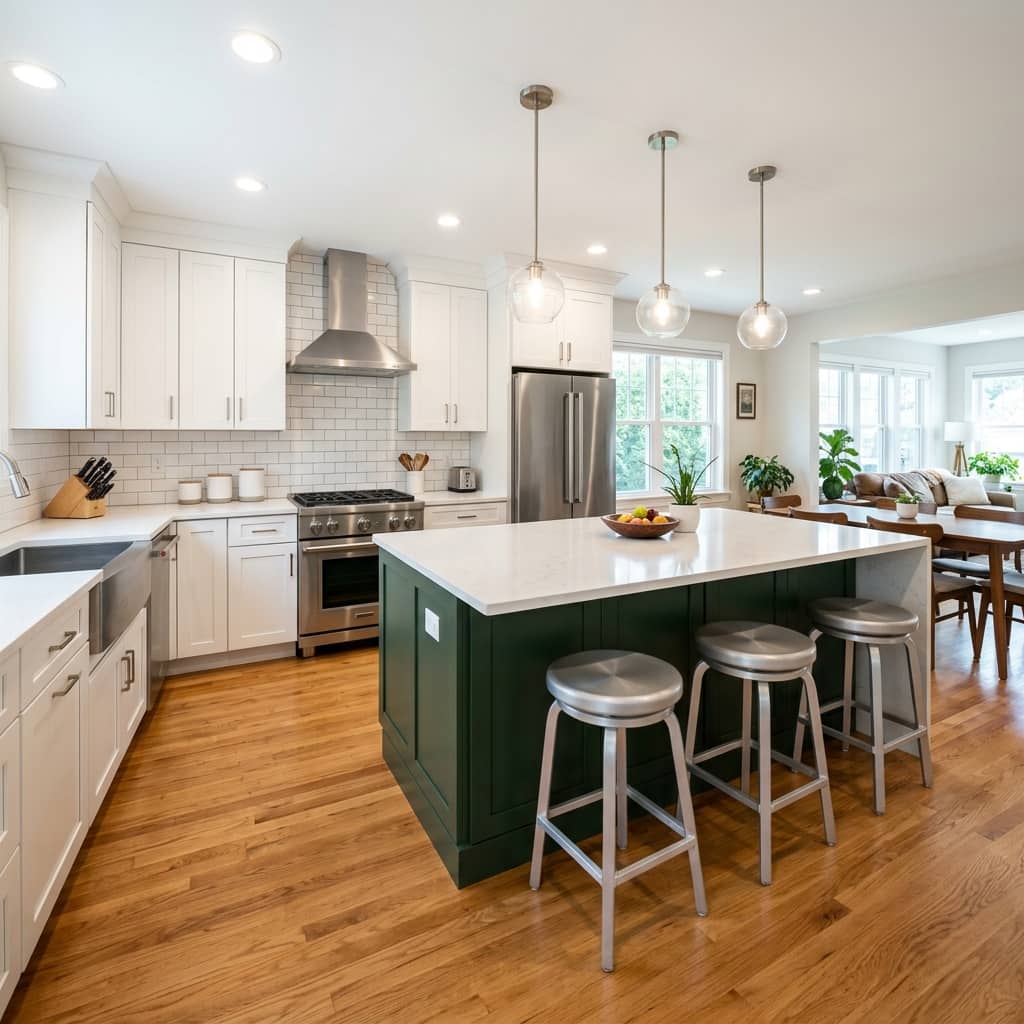
A contrasting island in a bold color against white perimeter cabinets creates a focused, dramatic focal point in any open kitchen layout. The single color contrast draws the eye immediately and gives the kitchen visual structure without overwhelming the space.
This two-tone approach suits open-plan kitchens where the island faces the living area, because the bold island color greets everyone who enters the combined space first. It acts as a visual anchor that defines the kitchen zone confidently.
- Bold island color creates instant focal point
- White perimeter cabinets keep walls feeling light
- Waterfall quartz edge adds luxury detail
- Brushed nickel stools complement both tones
- Suits modern, contemporary open-plan homes
Two-tone kitchen islands photograph brilliantly on Pinterest because the color contrast creates immediate visual impact in a single frame. That’s why this style consistently ranks among the most saved open kitchen layouts across all home decor platforms.
This idea works best when the island color echoes another accent tone in the adjacent living room , a sofa cushion, a rug, or a throw. That visual echo creates a unified, intentionally designed open-plan space that feels thoughtfully composed throughout.
13. Scandi White and Oak Kitchen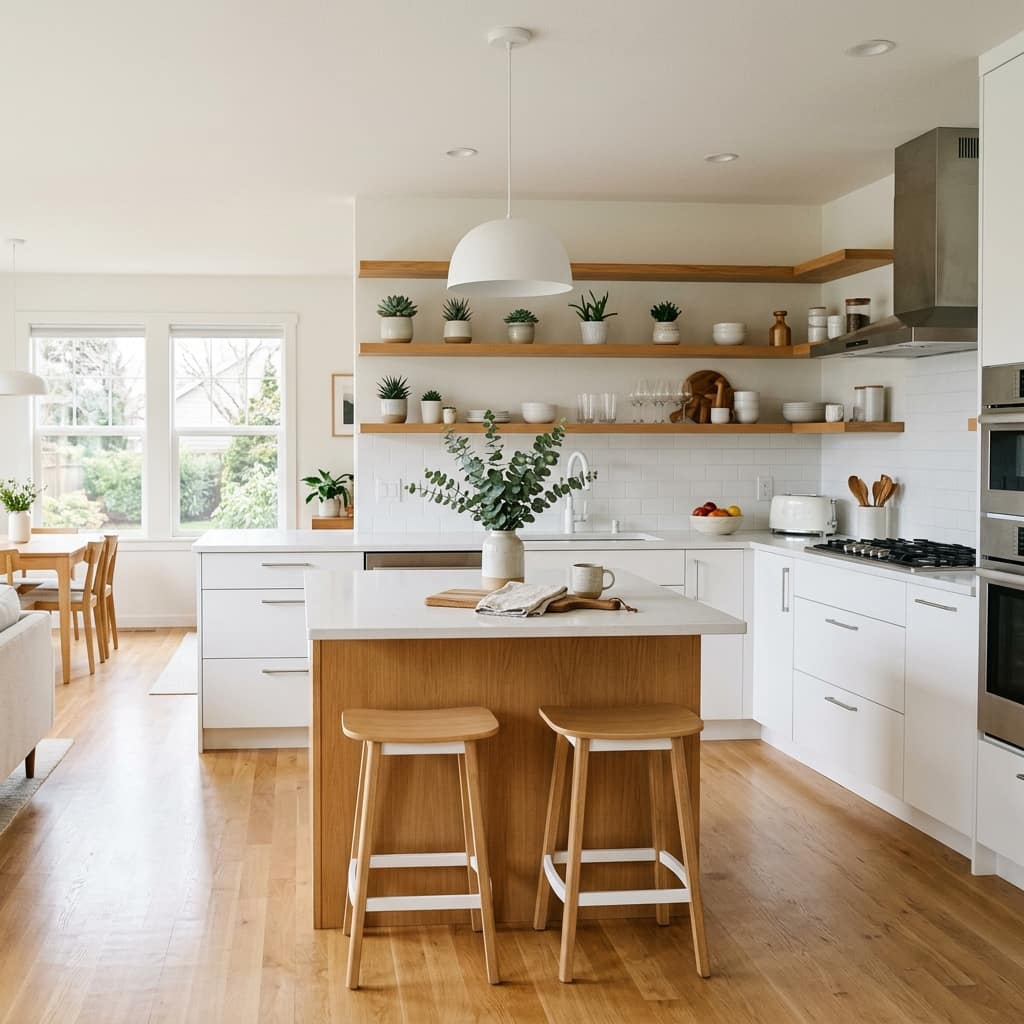
A Scandi-style kitchen using clean white cabinets with warm light oak shelving creates a beautifully balanced Nordic aesthetic that feels effortlessly calm in any open-plan home. The white and oak pairing is one of the most enduringly popular open kitchen combinations for good reason.
The warmth of the oak prevents the white kitchen from feeling cold or clinical, while the white keeps the oak from making the space feel heavy or dark. The balance between the two materials creates genuine visual harmony across the whole open-plan room.
- White and oak create perfect Nordic balance
- Light oak shelves add essential organic warmth
- White quartz countertop suits minimal aesthetic
- Slim silver hardware keeps lines crisp and clean
- Works beautifully in small and medium open kitchens
Scandi kitchens reward restraint in accessorizing. I’ve noticed that the most successful versions keep only 3 to 5 meaningful objects on display , a small plant, a ceramic bowl, and a single cookbook. Less always looks significantly more intentional in this style.
This style works across almost every open-plan home type because the neutral white and warm oak palette complements nearly every adjacent living room color. It creates a cohesive visual flow between kitchen and lounge that requires minimal additional styling effort.
14. Maximalist Colorful Kitchen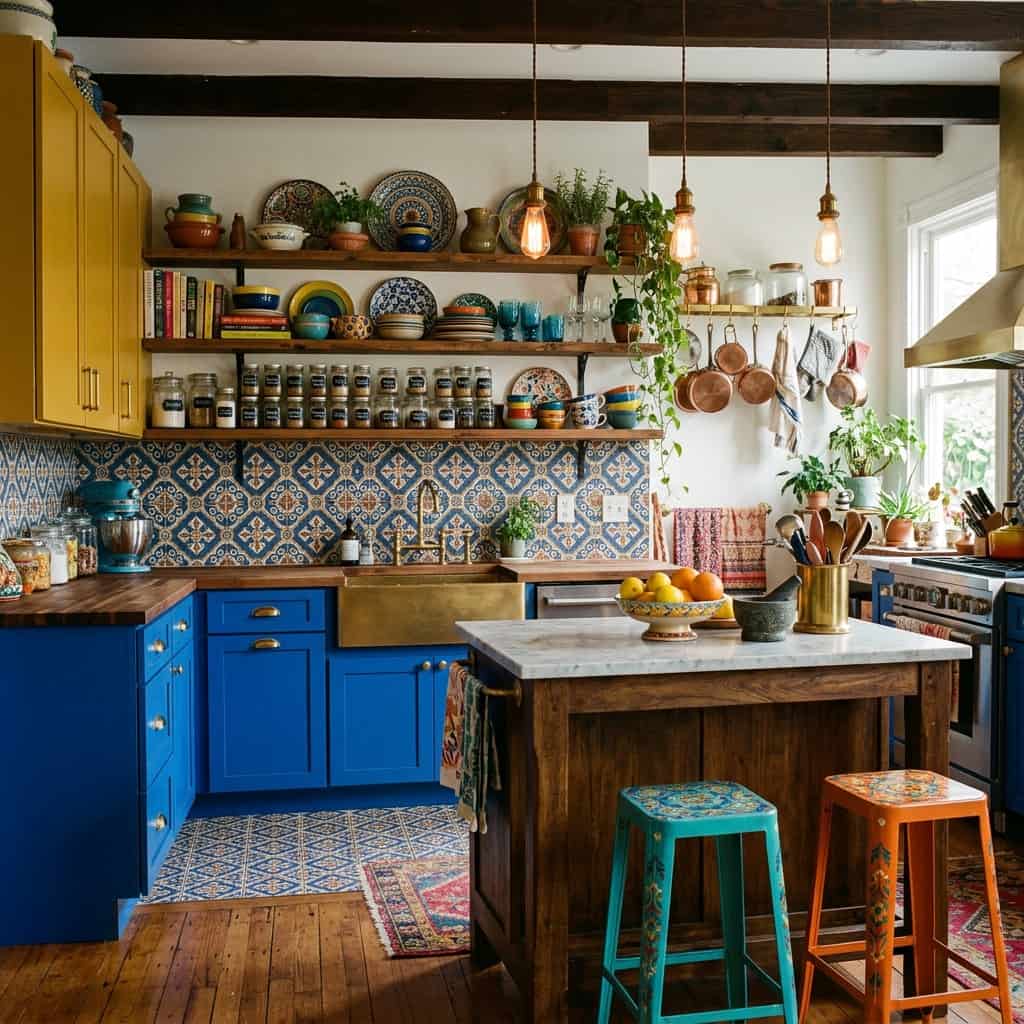
A maximalist open kitchen uses bold, contrasting cabinet colors and patterned encaustic tiles to create a vibrantly joyful cooking space that feels celebratory every single day. The cobalt and mustard combination creates an energizing visual warmth that invites people into the kitchen naturally.
This approach challenges the common assumption that open-plan kitchens must stay neutral to work with adjacent living spaces. A confidently colorful kitchen can anchor an open-plan ground floor just as effectively as any white or gray alternative.
- Bold color contrast creates instant visual energy
- Patterned encaustic tiles add artisan character
- Brass hardware ties the bold palette together
- Colorful ceramics on shelves extend the theme
- Suits eclectic, bohemian, and maximalist homes
Maximalist kitchens require genuine design confidence. That’s why many stylists recommend starting with one bold cabinet color and building from there , adding the second color and pattern tile once the first choice feels fully committed and right.
This style works best when the open kitchen connects to a living room with neutral walls and simple furniture. The bold kitchen provides all the visual energy the combined space needs, while the calm lounge area gives the eye a necessary and welcome resting point.
15. Black and Gold Luxury Kitchen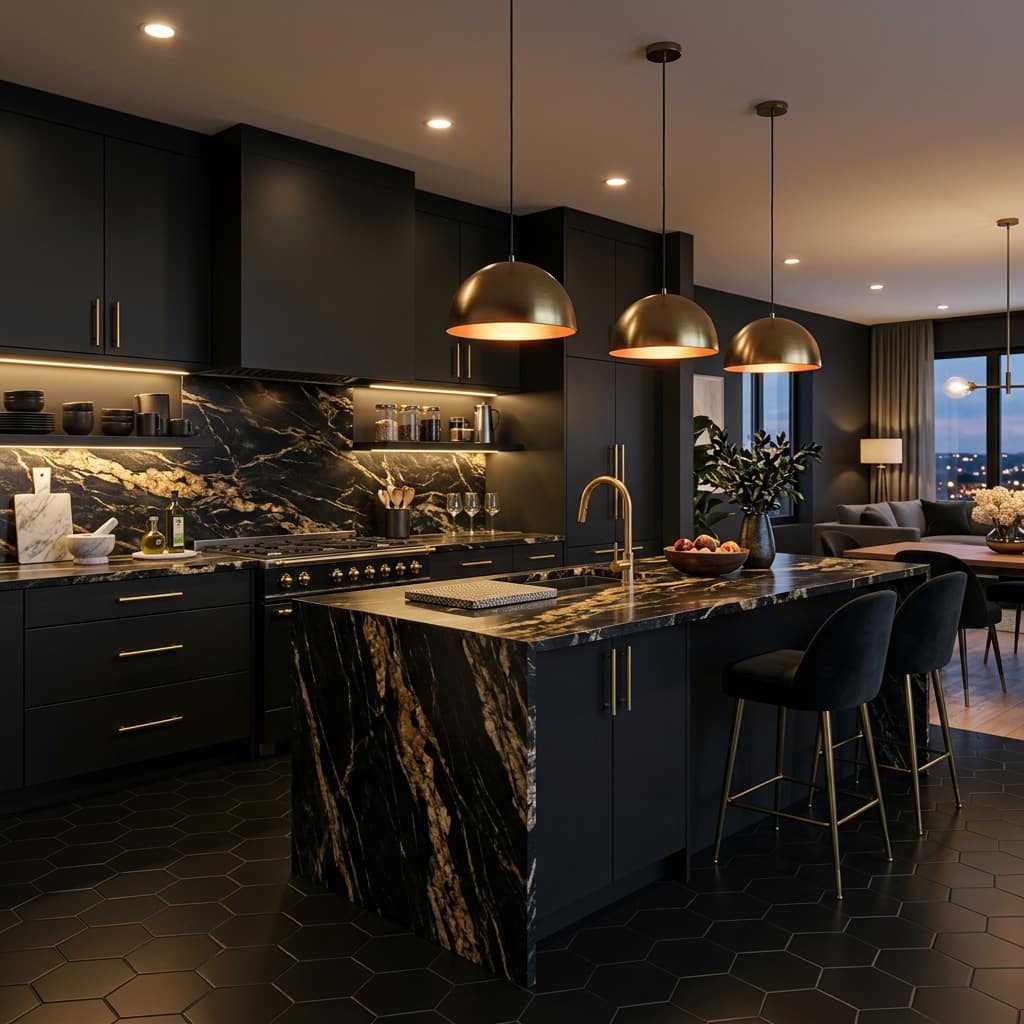
Matte black cabinetry paired with brushed gold hardware and veined marble creates a sophisticated, hotel-suite-quality open kitchen that radiates luxury without a single unnecessary detail. The gold accents warm the deep black palette and prevent the space from feeling stark or cold.
This combination suits open-plan kitchens in modern luxury homes where the kitchen is designed to impress guests immediately upon arrival. The dramatic material pairing creates an unforgettable first impression that no neutral kitchen palette can match.
- Matte black cabinets create bold luxury foundation
- Brushed gold hardware warms the dark palette
- Veined marble countertop adds dramatic texture
- Gold dome pendants add glamorous overhead detail
- Suits luxury apartments and high-end open homes
Black and gold kitchens photograph strikingly in warm evening light. I’ve noticed that the gold hardware catches the ambient light and creates a warm glow effect that makes the kitchen look genuinely spectacular in lifestyle photography and social media content.
This style works best when the adjacent open-plan dining area uses complementary tones , deep walnut furniture, cream upholstered chairs, or a statement gold-framed mirror. That continuation of the luxury material language makes the combined space feel cohesive and complete.
16. Cottage Core Vintage Kitchen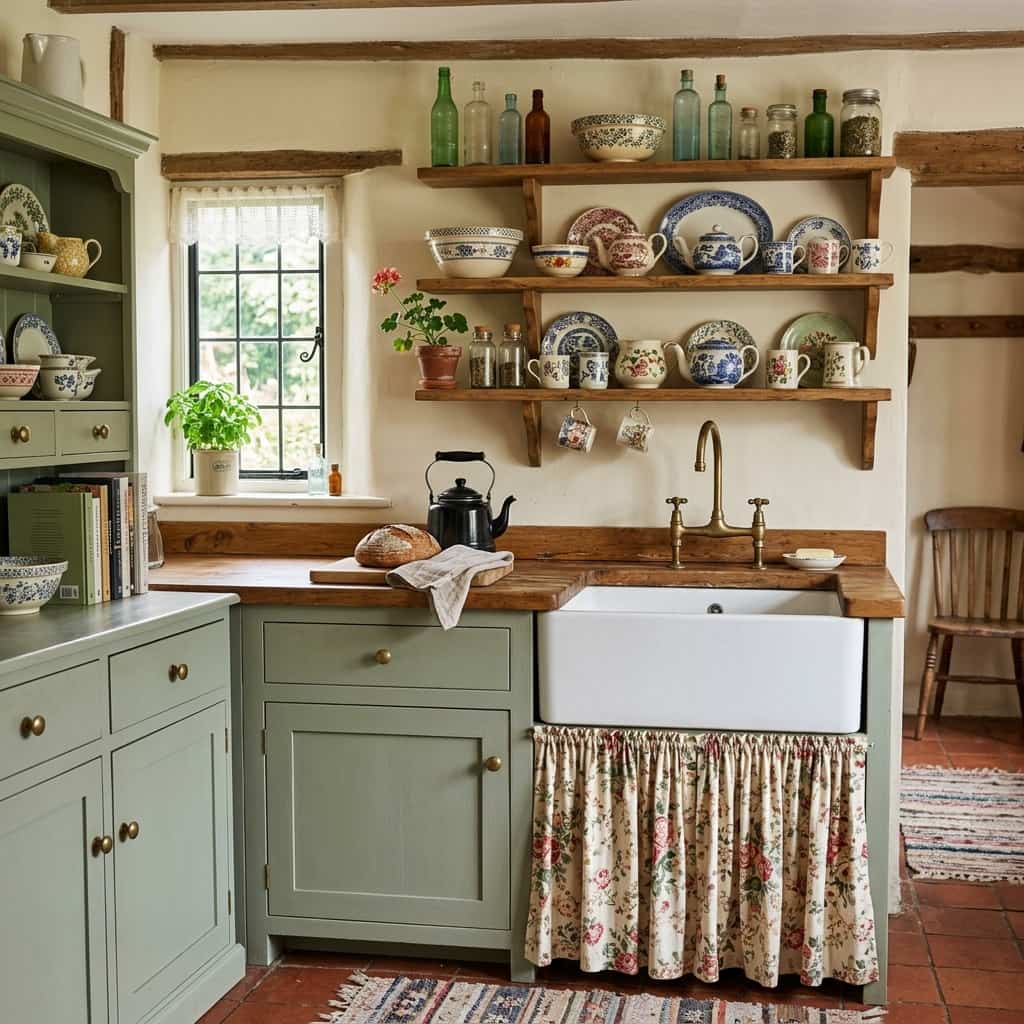
A cottagecore kitchen uses freestanding furniture-style cabinets, vintage ceramics, and soft botanical details to create the most warmly nostalgic cooking space imaginable. Every surface tells a gentle, personal story that mass-produced fitted kitchens simply cannot replicate.
This style suits open-plan country homes, cottages, and rental properties where freestanding kitchen furniture requires no permanent installation. The vintage aesthetic connects beautifully with exposed beam ceilings, flagstone floors, and adjoining farmhouse-style dining areas.
- Freestanding cabinets suit rental and cottage homes
- Vintage ceramics add personal, collected character
- Belfast sink creates classic country kitchen focal point
- Floral sink curtain adds soft, bohemian texture detail
- Sage green paint suits natural and earthy color palettes
Cottagecore kitchens reward intentional collecting over time. I’ve seen the most beautiful versions built gradually , one vintage ceramic find, one antique jar, one inherited piece , rather than purchased all at once from a single homeware store.
This style works particularly well when the open kitchen shares a floor with a botanical living room. Houseplants, dried flower arrangements, and linen soft furnishings in the adjacent lounge continue the nature-inspired cottagecore theme across the whole open-plan space.
17. Open Plan Kitchen Dining Combo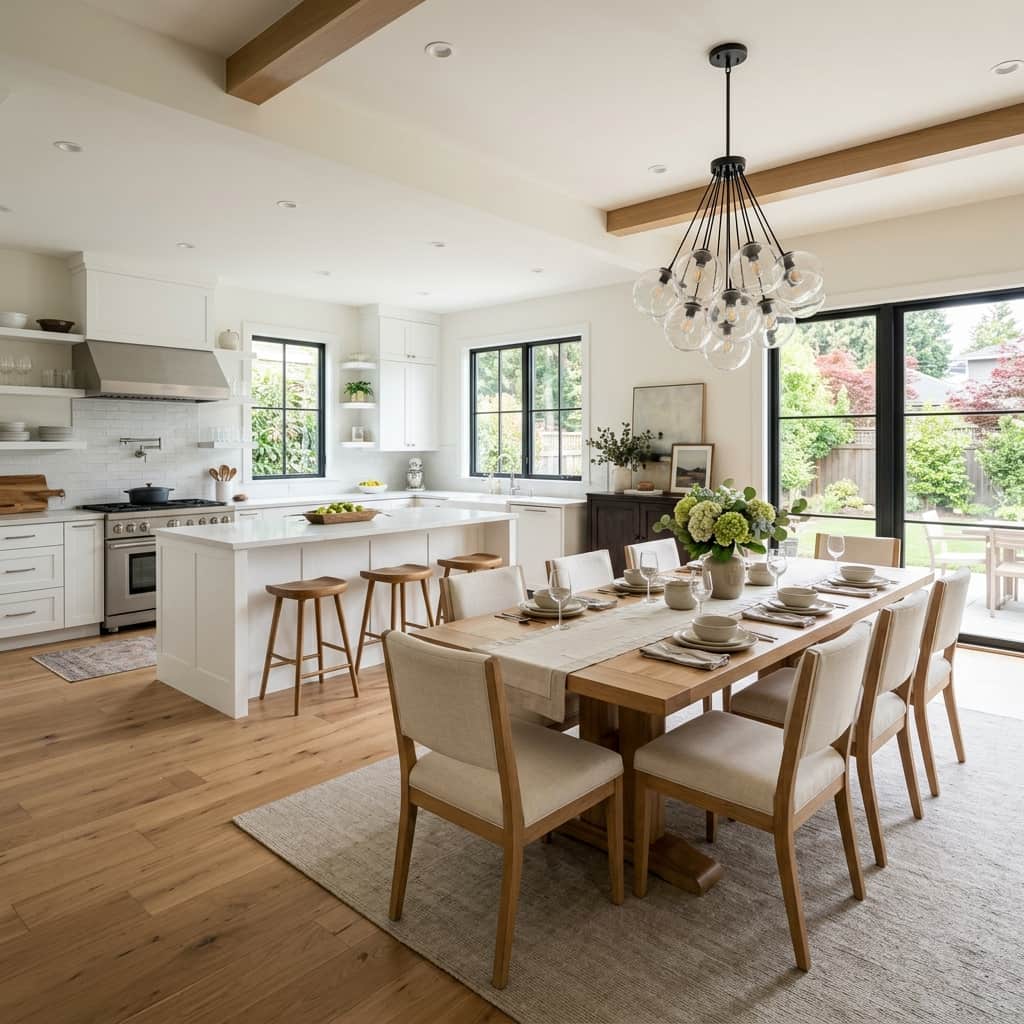
Designing the kitchen and dining area as one unified open-plan zone creates a seamless, socially connected living experience that closed kitchens can never provide. The continuous floor material and consistent color palette across both zones visually unite the cooking and dining spaces beautifully.
This layout solves the classic home design problem of feeling isolated while cooking for guests. The open connection between kitchen and dining means the cook remains part of every conversation, creating a genuinely inclusive and warm social atmosphere.
- Unified floor ties kitchen and dining together
- Open layout keeps the cook socially connected
- Long dining table anchors the combined space
- Consistent color palette unifies both zones visually
- Suits family homes and entertaining-focused layouts
Open kitchen dining combinations require thoughtful zoning through lighting rather than walls. A pendant cluster above the dining table and recessed lighting above the kitchen island define each zone clearly without any physical division interrupting the open flow.
This layout works best in homes where the kitchen and dining area share a rear ground floor space with direct garden access. The open flow from kitchen to dining to garden creates a beautifully connected indoor-outdoor lifestyle that makes everyday living feel genuinely spacious.
18. Galley Style Open Kitchen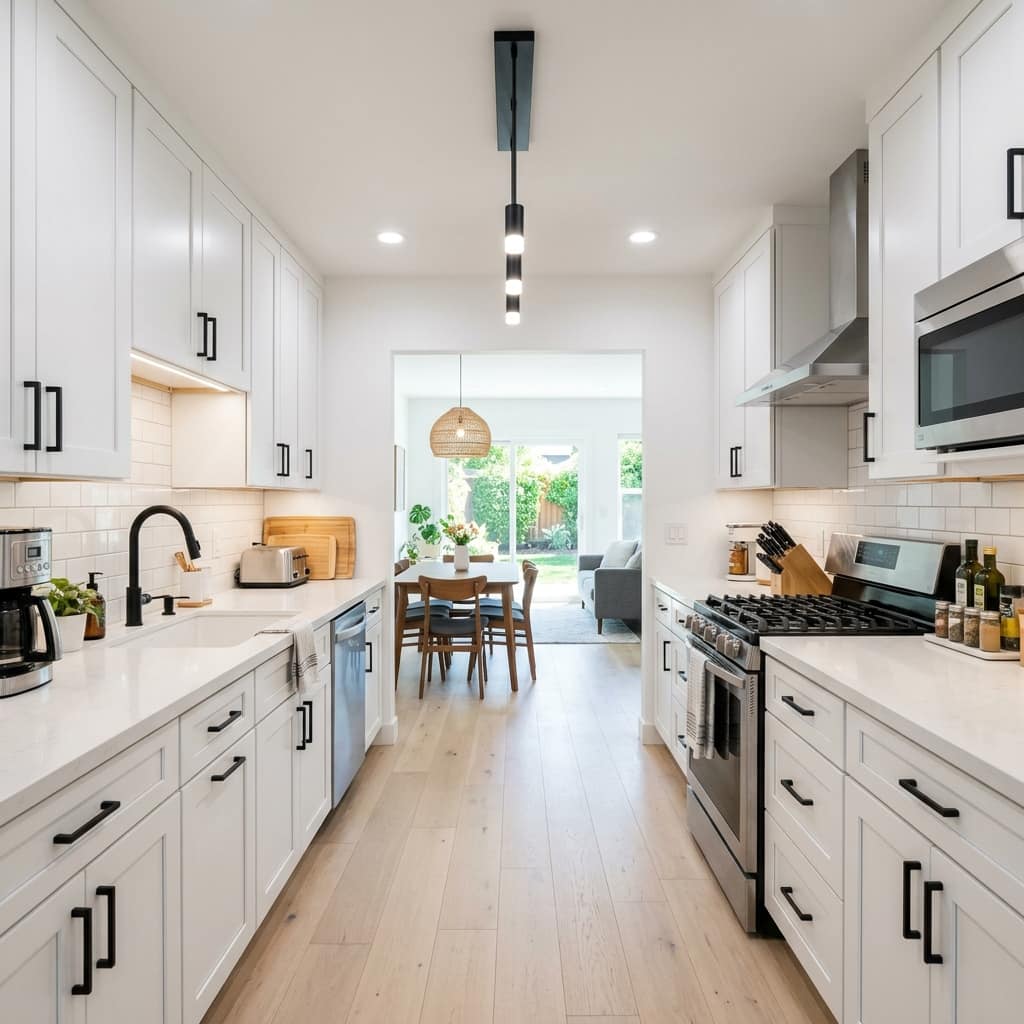
A galley open kitchen uses two parallel counter runs to create the most efficiently organized cooking workflow possible. Every tool, appliance, and ingredient stays within arm’s reach, making this layout the preferred choice of professional chefs and serious home cooks alike.
This layout suits narrow open-plan homes, apartments, and terraced houses where kitchen width is limited but cooking efficiency matters enormously. The open end of the galley flows directly into the dining or living area, maintaining the open-plan connection without sacrificing kitchen function.
- Parallel counters create maximum cooking efficiency
- Every tool stays within arm’s reach naturally
- Open end connects directly to the dining zone
- Suits narrow apartments and terraced homes
- Linear layout photographs cleanly and clearly
Galley kitchens work because they prioritize function above all else. That’s why many interior designers recommend this layout for open-plan homes where the kitchen is used seriously and frequently rather than treated purely as a visual design feature.
This style works best when the galley runs along one wall of a larger open-plan room, with the living and dining areas extending beyond the open end. That configuration gives the kitchen its own defined zone while keeping the open-plan connection fully intact.
19. Painted Brick Kitchen Accent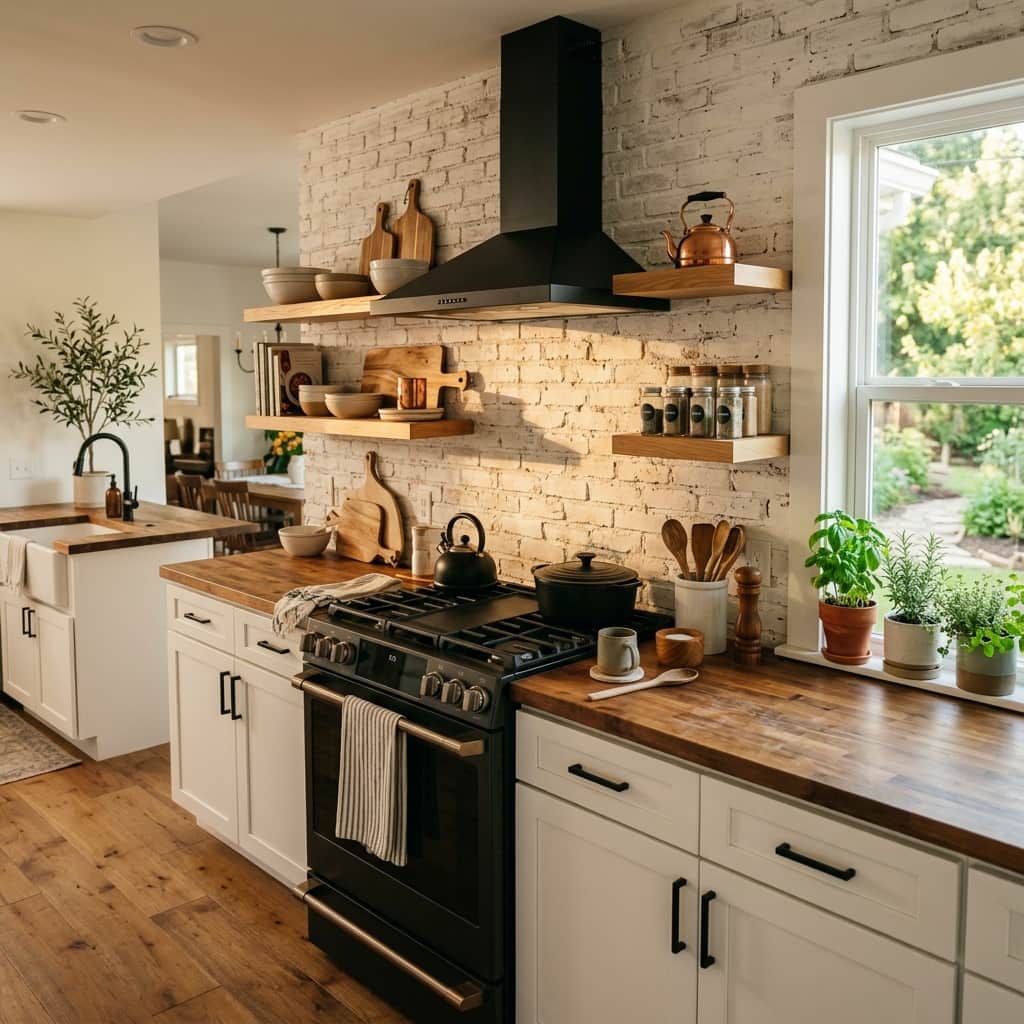
A white-painted brick accent wall behind the stove creates a beautifully textured focal point in any open kitchen without the dramatic darkness of exposed raw brick. The painted finish keeps the texture visible while maintaining the light, airy feeling the open-plan space requires.
This accent wall approach suits open kitchens in older homes, period properties, or new builds where faux brick panels can replicate the same textured effect. The brick accent creates instant character and depth behind the stove without any structural renovation work.
- Painted brick adds texture without visual heaviness
- White paint keeps brick light and open-plan friendly
- Stove accent wall creates natural kitchen focal point
- Works in period homes and new build kitchens
- Faux brick panels replicate the effect affordably
Painted brick walls photograph with wonderful organic texture that perfectly complements the clean lines of white cabinetry. I’ve seen this combination create a beautifully balanced kitchen that feels both polished and genuinely characterful at the same time.
This style works particularly well in open kitchens that adjoin a casual dining area or family room with warm wood and linen tones. The white painted brick bridges the gap between the clean kitchen zone and the warmer, more relaxed living space beyond.
20. L-Shaped Kitchen With Island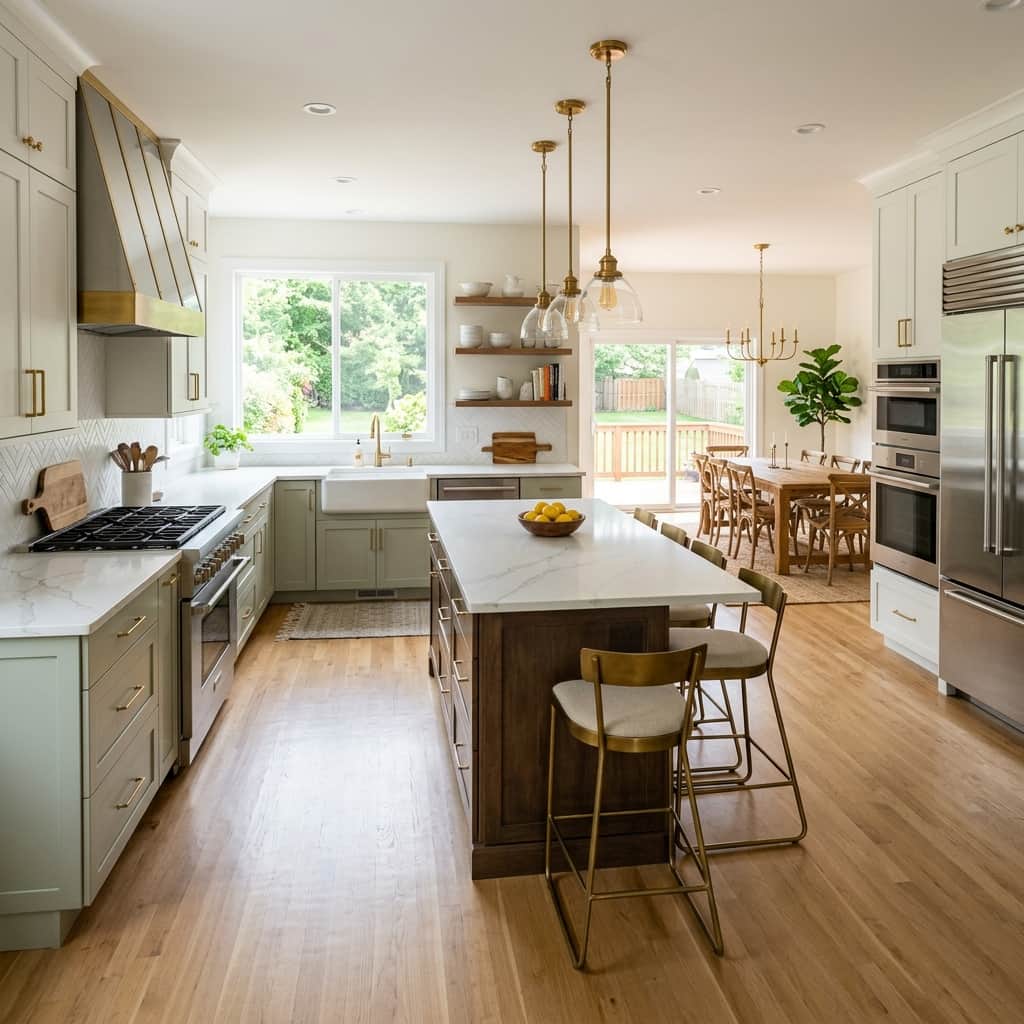
An L-shaped kitchen with a central island creates the most functional and visually open kitchen layout for medium to large open-plan homes. The L-shape maximizes counter space along two walls while the island adds a central working and gathering surface in the remaining floor area.
This layout suits open-plan family kitchens where multiple people cook simultaneously. The L-shape separates the main cooking zone from the island prep area, allowing 2 to 3 people to work comfortably without crowding each other during meal preparation.
- L-shape maximizes counter space along two walls
- Central island adds prep and social seating surface
- Multiple people cook simultaneously without crowding
- Open floor plan maintains connection to dining area
- Suits medium to large open-plan family kitchens
L-shaped kitchens with islands create one of the best kitchen traffic flows for entertaining. Guests can sit at the island naturally while the cook works along the L, keeping conversation flowing without anyone standing in the main cooking zone.
This layout works best when the island faces the open dining or living area directly. That orientation keeps the cook visually connected to guests throughout meal preparation, making the entire open-plan experience feel genuinely social and warmly inclusive.
21. Herringbone Floor Tile Kitchen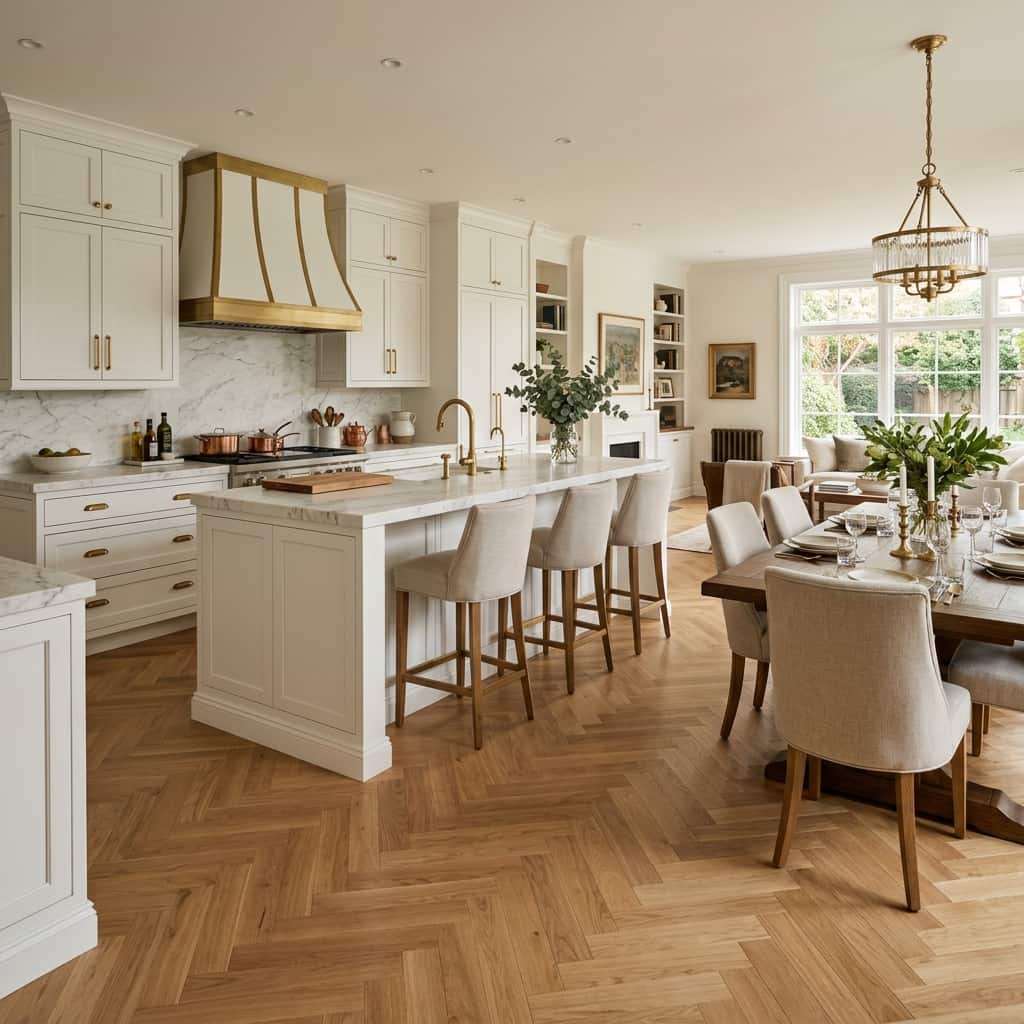
A herringbone pattern floor running through the open kitchen and dining zone creates a powerful visual directional line that pulls the eye through the combined space beautifully. The zigzag pattern adds genuine architectural elegance to the floor plane without touching a single wall or cabinet.
This flooring choice elevates even the most basic white kitchen into something that feels genuinely designed and considered. The herringbone pattern adds visual richness and classic refinement at floor level, where most kitchen styling effort is rarely directed.
- Herringbone pattern adds classic architectural elegance
- Visual direction draws the eye through open space
- Elevates basic white kitchens instantly at floor level
- Natural oak herringbone suits warm and cool palettes
- Runs beautifully through both kitchen and dining zones
Herringbone floors photograph strikingly from overhead angles, which is why they appear so frequently in professional kitchen photography and Pinterest home decor content. The diagonal pattern creates visual movement that makes even modest open kitchens look architecturally impressive.
This style works in almost any open kitchen design because the herringbone floor complements white, navy, sage, and dark cabinetry equally well. The classic pattern provides a consistent, beautiful foundation that unifies the kitchen and dining zones without requiring any additional design intervention.
22. Concrete Countertop Kitchen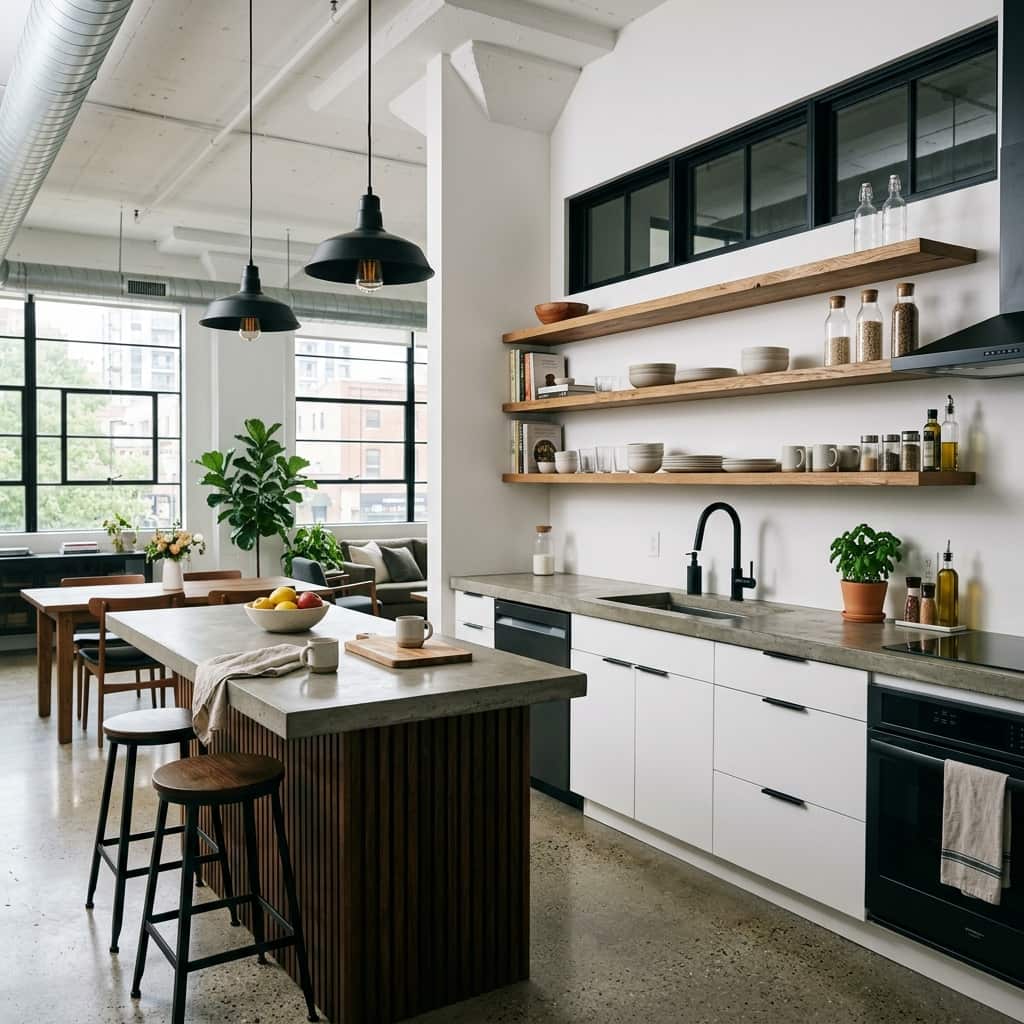
Concrete countertops bring a raw, architectural quality into an open kitchen that polished stone and quartz cannot replicate. The matte, slightly textured surface ages beautifully over time, developing a unique patina that makes every concrete kitchen genuinely one-of-a-kind.
Concrete countertops also suit open-plan kitchens in urban apartments and loft conversions where raw materials run consistently throughout the connected living and dining spaces. The cool concrete tone bridges the kitchen and the wider living zone without visual interruption.
- Concrete adds raw architectural surface texture
- Matte finish reduces glare in bright open kitchens
- Ages beautifully with a developing unique patina
- Suits urban lofts and industrial open-plan homes
- Pairs well with matte black and wood finishes
I’ve noticed that concrete countertop kitchens photograph most powerfully in natural morning light when the cool gray surface picks up subtle blue undertones. That quality makes this kitchen style highly distinctive in home decor photography and Pinterest content.
This style works best in open-plan kitchens paired with warm wood flooring and open shelving. The warmth of the wood and the coolness of the concrete create a beautifully balanced material tension that gives the entire open-plan space genuine visual sophistication.
23. Smart Storage Hidden Kitchen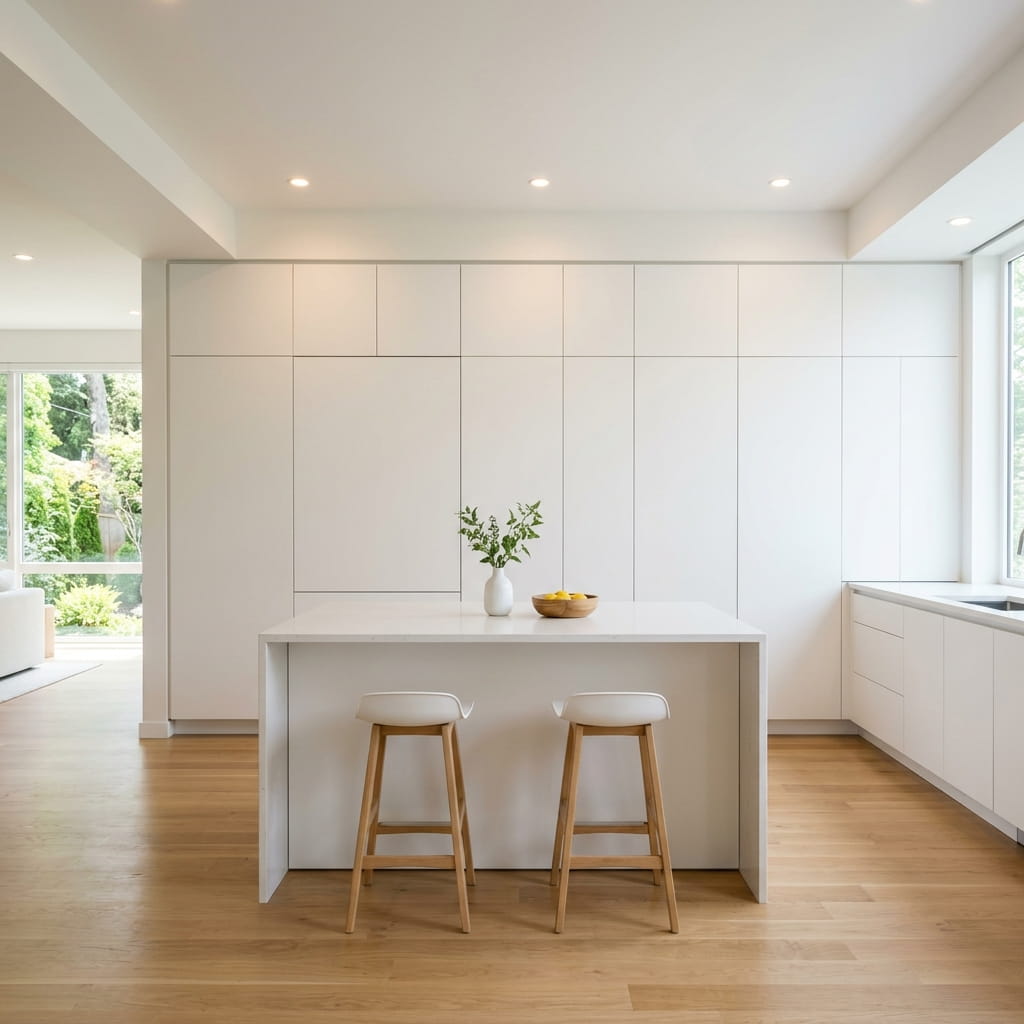
A full-height handleless cabinet wall that hides every appliance, pantry item, and storage need behind flush white doors creates the most visually calm open kitchen possible. The seamless white wall reads as pure architecture rather than conventional kitchen cabinetry.
This approach suits open-plan living rooms where the kitchen must integrate almost invisibly into the wider space. Concealing every appliance and storage item behind flush doors dramatically reduces visual noise across the entire combined open-plan room.
- Full-height cabinets conceal all appliances cleanly
- Flush doors create seamless white architectural wall
- Dramatically reduces visual noise in open-plan rooms
- Suits living room kitchens and studio apartments
- Central island remains the only visible kitchen element
Smart storage kitchens require exceptional internal organization because every item lives behind a closed door. That’s why many interior designers recommend this layout for homeowners who already maintain genuinely tidy daily kitchen habits naturally.
This style works brilliantly in open-plan studio apartments where the kitchen, dining, and living areas share one continuous room. The invisible kitchen wall keeps the combined space feeling like a lounge first and a kitchen second , a genuinely clever spatial solution.
24. Vintage Pastel Kitchen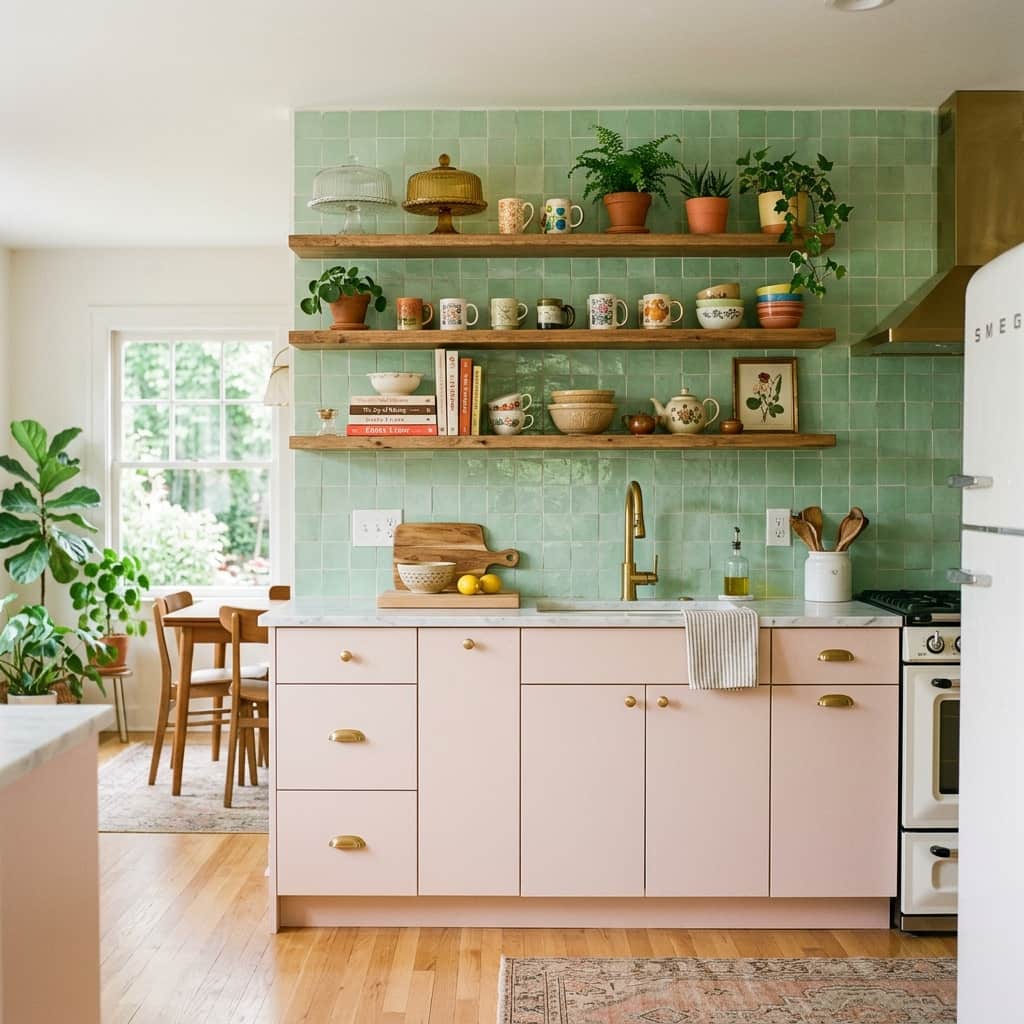
Soft blush pink cabinetry with brushed gold hardware and a pastel zellige tile backsplash creates a romantic, vintage-inspired kitchen that feels warmly personal and genuinely beautiful every single morning. The pastel palette transforms a practical cooking space into a room you genuinely want to spend time in.
This style suits open-plan kitchens in cottages, period apartments, and romantic-aesthetic homes where soft colors run throughout the adjoining dining and living spaces. The pastel kitchen creates an emotionally warm, welcoming atmosphere that more neutral kitchens rarely achieve.
- Blush pink creates romantic, warm kitchen atmosphere
- Zellige tile backsplash adds handmade artisan texture
- Brushed gold hardware warms the pastel palette
- Vintage ceramics on shelves extend the nostalgic theme
- Suits cottages, apartments, and romantic-style homes
Pastel kitchens perform exceptionally well on Pinterest because the soft color palette photographs beautifully in natural morning light. I’ve seen blush kitchen content consistently generate high save rates because the warmth of the color combination feels genuinely aspirational and inviting.
This style works best when the open kitchen flows into a living room with complementary soft tones , cream upholstery, sage green cushions, or warm linen curtains. That tonal consistency across the open-plan space creates a cohesive, deeply beautiful interior throughout the whole floor.
25. Exposed Ceiling Beam Kitchen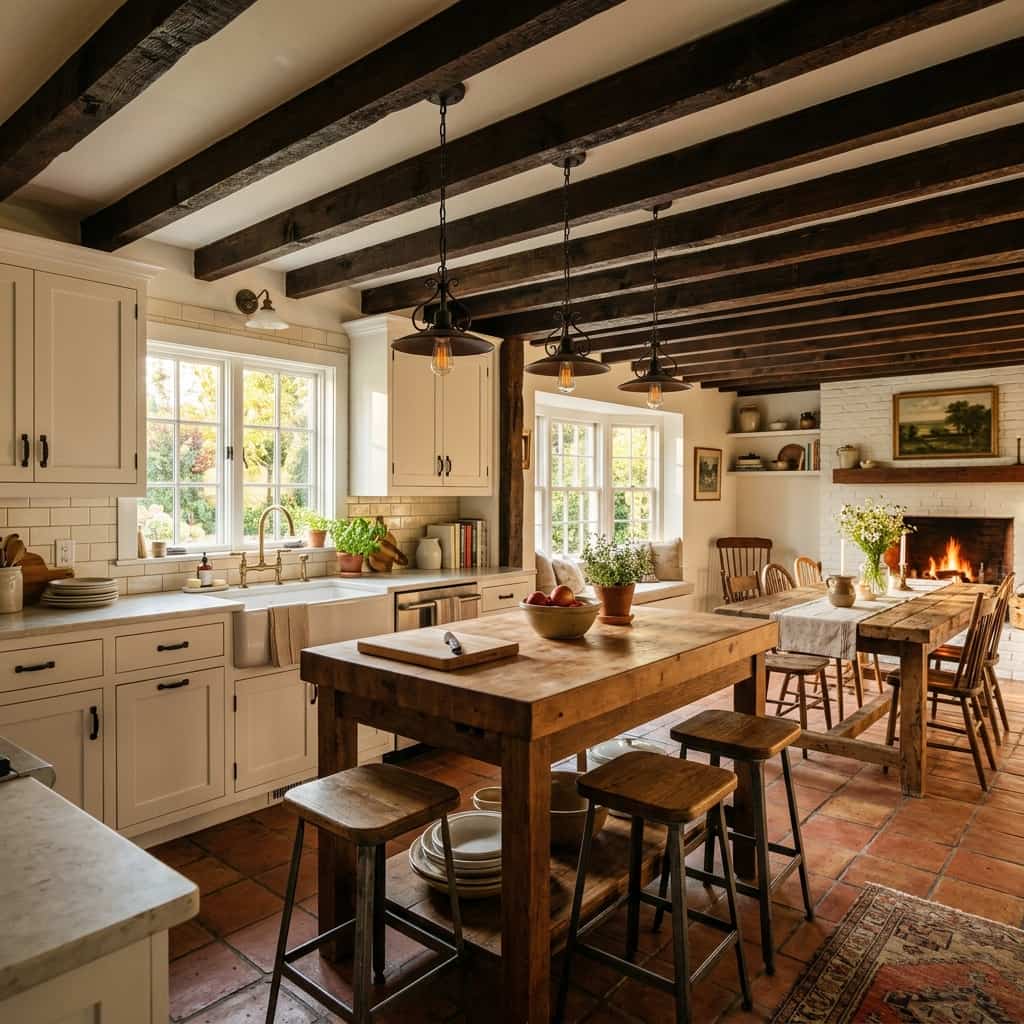
Exposed dark ceiling beams running above a white shaker kitchen create a dramatic architectural contrast that adds instant character and warmth to any open-plan cooking and dining space. The beams draw the eye upward and make the ceiling plane an active, beautiful part of the overall kitchen design.
This feature works particularly well in open-plan farmhouse and period homes where original beams already exist. Restoring and darkening original ceiling beams costs significantly less than installing new structural features and delivers far more authentic visual character.
- Dark beams create striking ceiling architectural detail
- Draw the eye upward and increase perceived ceiling height
- Contrast beautifully against white shaker cabinetry
- Wrought iron pendants hang naturally from beam structure
- Suits farmhouse, period, and barn conversion homes
Exposed beam kitchens photograph with remarkable warmth and depth because the overhead structural detail adds a vertical layer of visual interest that flat white ceilings completely lack. That quality makes this kitchen feature highly appealing across all home decor content platforms.
This style works best when the beams run continuously from the kitchen zone through the open dining area beyond. That consistency overhead unifies the two spaces architecturally and reinforces the open-plan connection across the entire combined ground floor.
26. Corner Kitchen Nook Design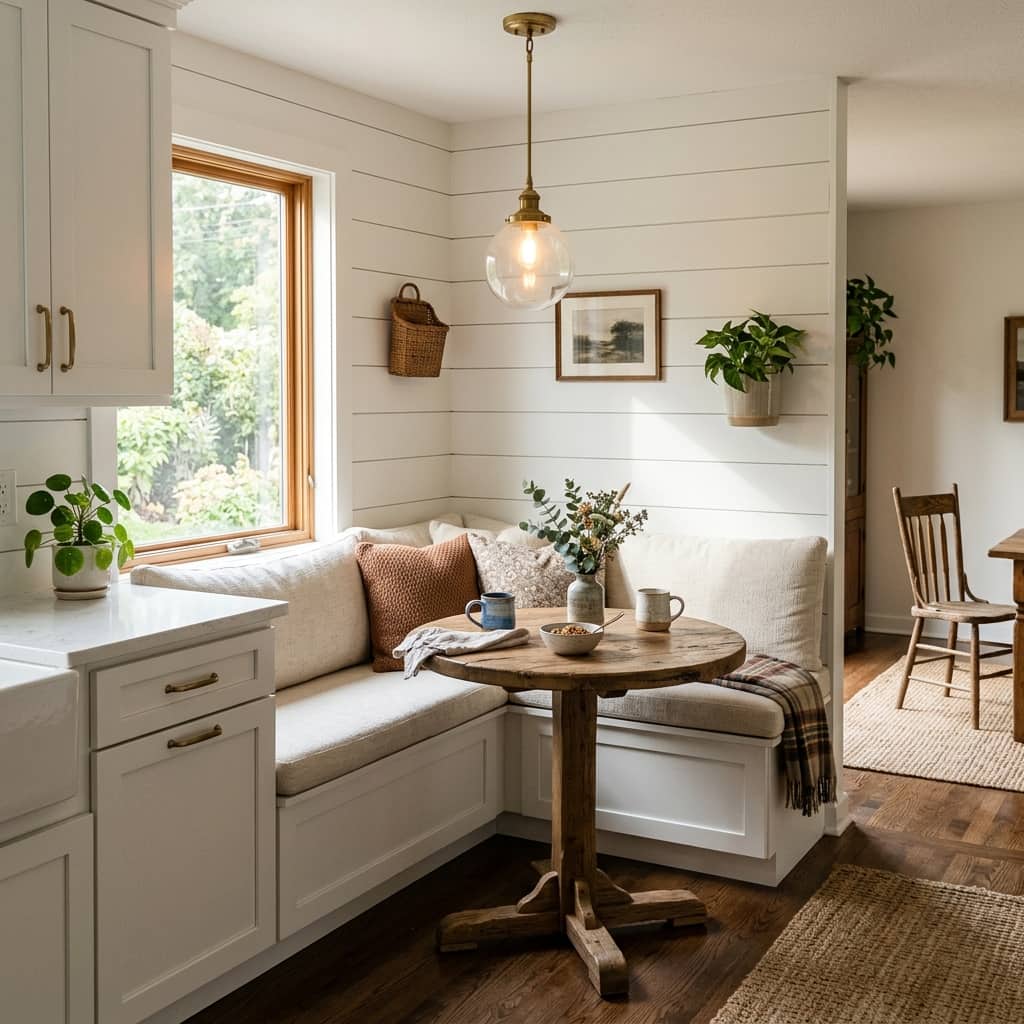
A built-in corner breakfast nook tucked at the boundary between the kitchen and dining zones creates a cozy, intimate dining spot that large open-plan rooms often desperately need. The nook provides a defined human-scale seating area within a potentially overwhelming large combined space.
This design solution works brilliantly in open-plan family kitchens where a large dining table feels too formal for everyday casual meals. The corner nook creates a warm, accessible everyday dining option that children and adults genuinely want to use throughout the whole day.
- Corner nook creates cozy intimate dining spot
- Bench seating maximizes corner floor space efficiently
- Human-scale area balances large open-plan rooms
- Suits everyday casual family kitchen dining needs
- Built-in bench adds valuable hidden storage below
Corner breakfast nooks appear consistently among the most saved kitchen ideas on Pinterest because they combine practicality with genuine visual warmth. I’ve noticed that families who add a corner nook report using their open kitchen space significantly more than before the nook was installed.
This idea works best in open-plan kitchens with an unused corner where the kitchen meets the living or dining area. The nook fills that awkward transitional corner purposefully, creating both a beautiful visual feature and a genuinely useful everyday family gathering spot.
27. Statement Range Hood Kitchen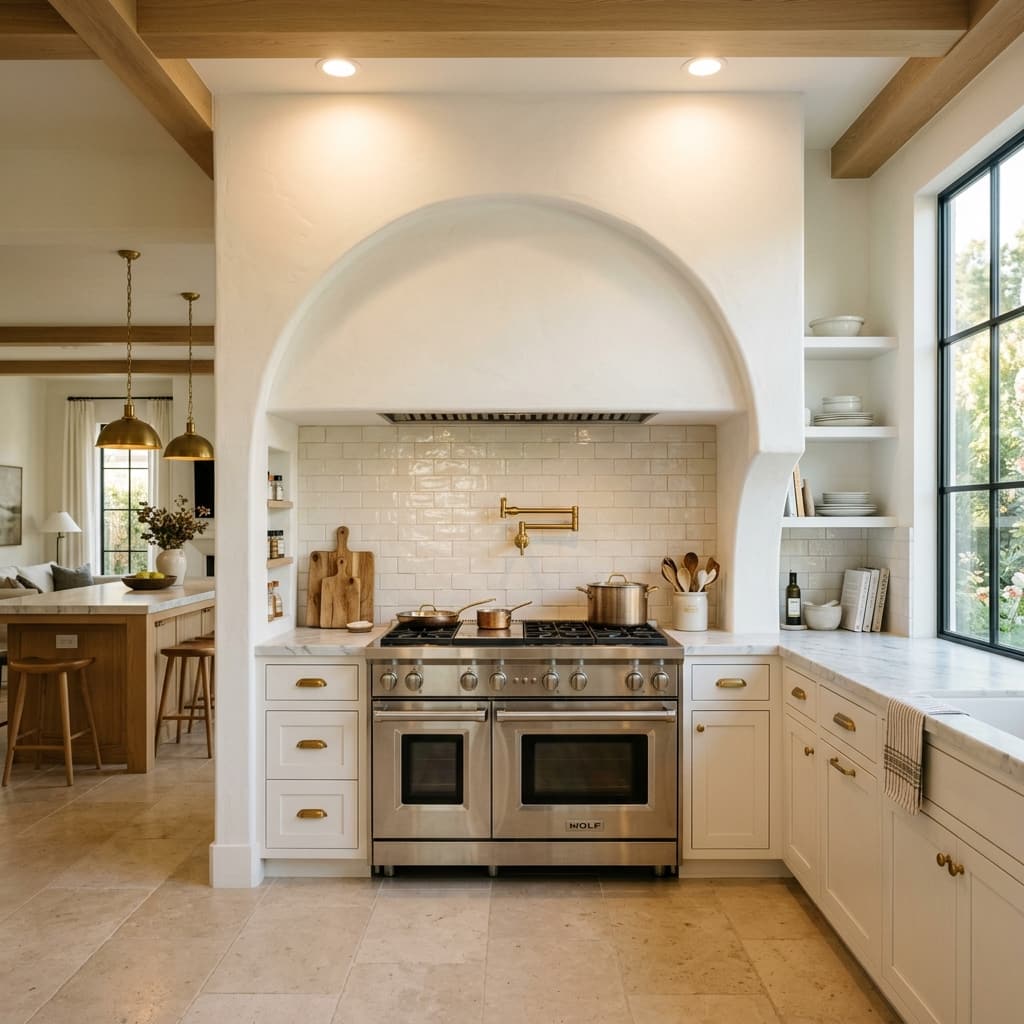
A custom arched plaster range hood above the stove creates the single most powerful architectural focal point any open kitchen can have. The sculptural hood transforms a purely functional ventilation requirement into a genuinely beautiful design statement that anchors the entire room.
This open kitchen design idea works especially well in open-plan homes where the kitchen faces the living area directly. A bold statement hood gives guests an impressive first visual impression of the kitchen from across the combined living and cooking space.
- Arched plaster hood creates bold architectural focal point
- Transforms ventilation function into design statement
- Centers and anchors the entire kitchen wall visually
- Brass fixtures warm the plaster and subway tile combination
- Suits open-plan kitchens visible from the living area
Statement range hoods have become one of the most pinned kitchen features across all home decor platforms because they deliver maximum visual impact from a single design decision. That’s why many designers recommend investing in a custom hood before upgrading any cabinet or countertop material.
This style works in virtually any open kitchen design because the hood can be finished in plaster, stone, wood, or tile to complement any cabinet color or material palette. The sculptural form delivers consistent architectural impact regardless of the surrounding kitchen style chosen.
Conclusion
Your ideal kitchen is closer than you think. Every idea in this article proves that beautiful, functional open-plan cooking spaces exist at every budget level and in every home size. You do not need a complete renovation to make a meaningful, visible difference in how your kitchen looks and feels daily.
I’ve seen how a single bold cabinet color, a statement range hood, or a well-chosen island completely changes how a family experiences their entire open-plan ground floor. Small, confident design decisions create real transformation. Save this article on Pinterest, pick one idea that excites you most, and share it with someone whose kitchen deserves the same attention and care.
Frequently Asked Questions
What makes a kitchen truly open plan?
An open-plan kitchen removes the wall separating the kitchen from the dining or living area. The cooking, dining, and relaxing zones share one continuous floor space. This layout creates a social, connected home environment where the cook stays engaged with family or guests throughout meal preparation naturally.
How do I choose the right kitchen cabinet color for an open-plan space?
Start with the color already dominant in your adjoining living area. Choose a cabinet tone that complements rather than clashes with your sofa, rug, or wall color. Neutral whites, warm wood tones, and soft sage greens work across the widest range of adjacent living room palettes consistently.
What countertop material works best in an open kitchen?
Quartz suits most open kitchens because it resists staining, requires minimal maintenance, and comes in hundreds of colors and finishes. Marble suits luxury and vintage-style kitchens. Butcher block suits farmhouse and warm organic modern layouts. Concrete suits industrial and urban loft open-plan kitchen designs specifically.
How do I zone an open kitchen without building walls?
Use lighting to define each zone clearly. A pendant cluster above the dining table and recessed lights above the kitchen island separate the two areas visually without any physical barrier. You can also use a large area rug under the dining table to define the dining zone on the floor plane.
How much does an open kitchen renovation cost in 2026?
A basic open kitchen renovation costs between $15,000 and $30,000 in the USA in 2026. A mid-range project costs $30,000 to $60,000. A full luxury custom kitchen renovation costs $60,000 or more. Cabinet replacement, countertop upgrade, and new lighting deliver the most visible improvement per dollar spent consistently.
Can I create an open kitchen feel without removing walls?
Yes. Remove upper cabinets and replace them with open shelving. Install a kitchen island to create a defined cooking zone. Use continuous flooring through the kitchen and dining area. Paint the kitchen and adjacent room in coordinating tones. These four changes create a significantly more open and connected atmosphere without any structural work.
What lighting works best above a kitchen island?
Pendant lights hung 30 to 36 inches above the island countertop work best for most kitchen heights. Use 2 pendants above a 4-foot island and 3 pendants above a 6-foot island. Warm white bulbs between 2700K and 3000K create the most flattering, welcoming atmosphere in open-plan kitchen and dining spaces.